Jefferson City Fire Station #2
City of Jefferson
10,800 square feet
Jefferson City, Missouri
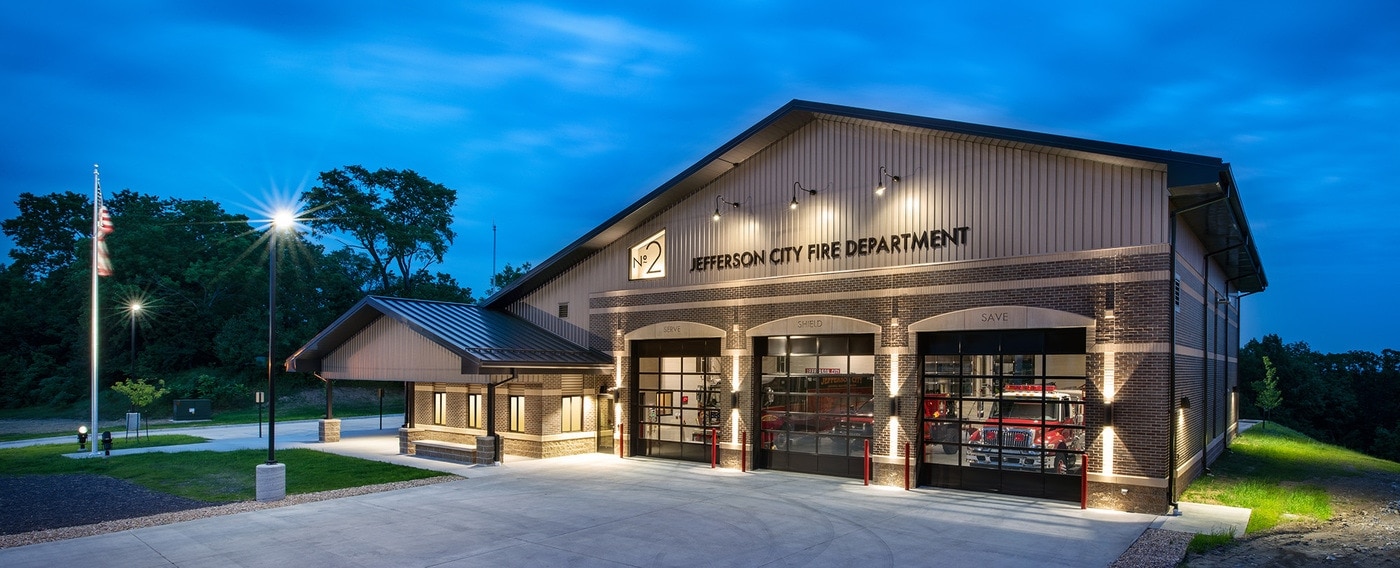
The Jefferson City Fire Department was in dire need of a new facility to replace the existing Fire Station No. 2 on East McCarty Street in Jefferson City. The previous facility had exceeded its useful life after decades of service. It was time to provide a new facility to meet the Department’s growing needs with the ability to adapt and serve well into the future.
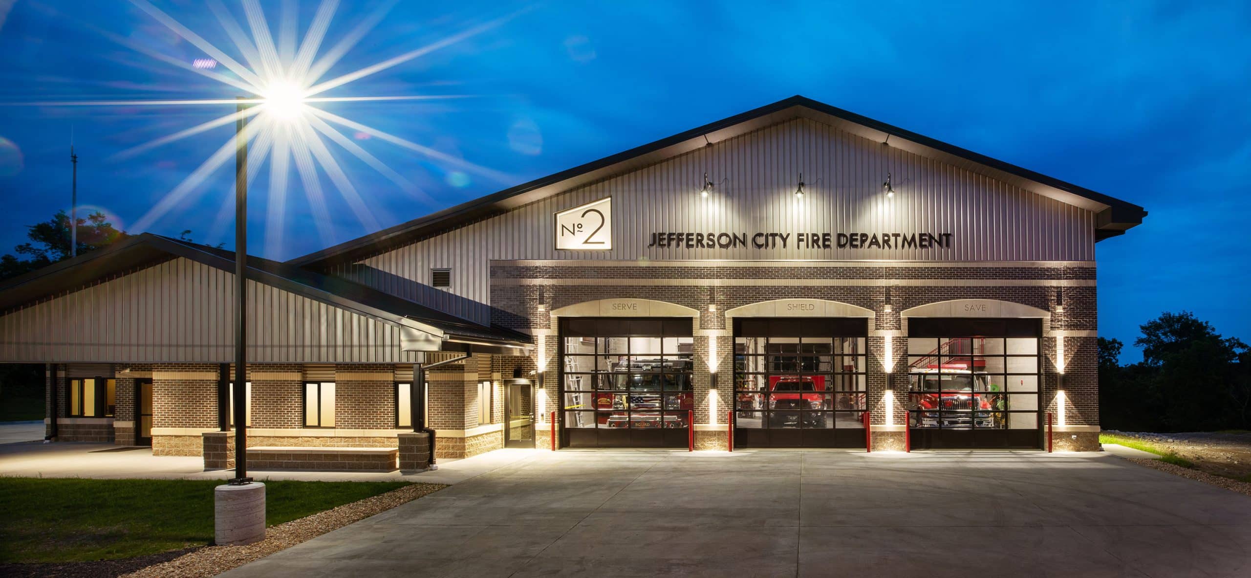
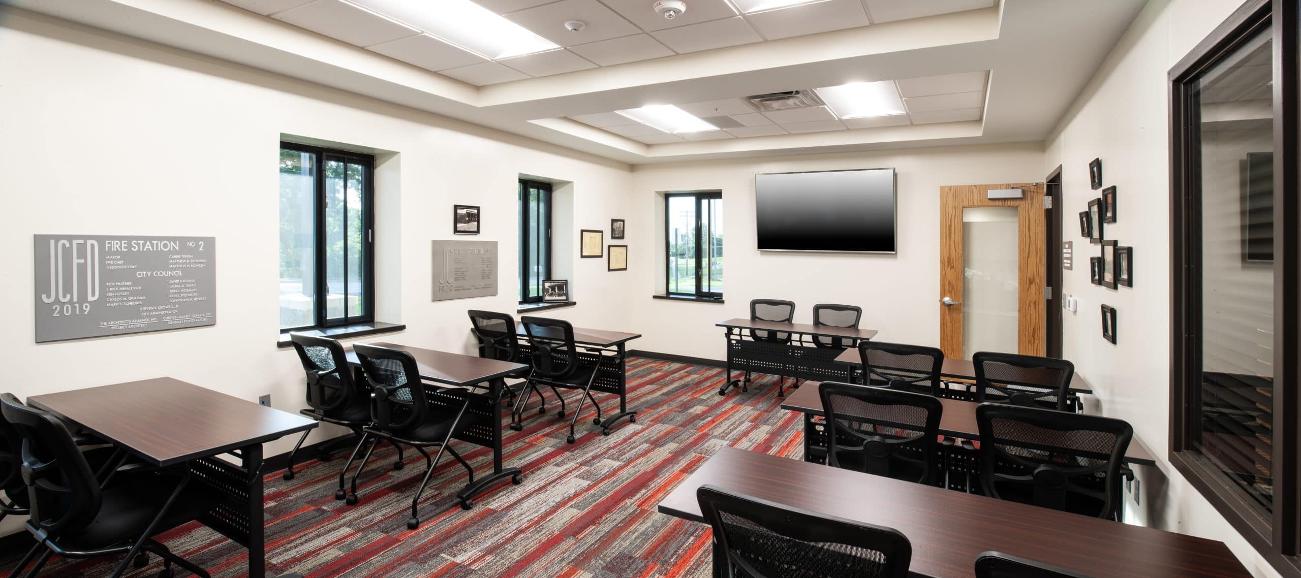
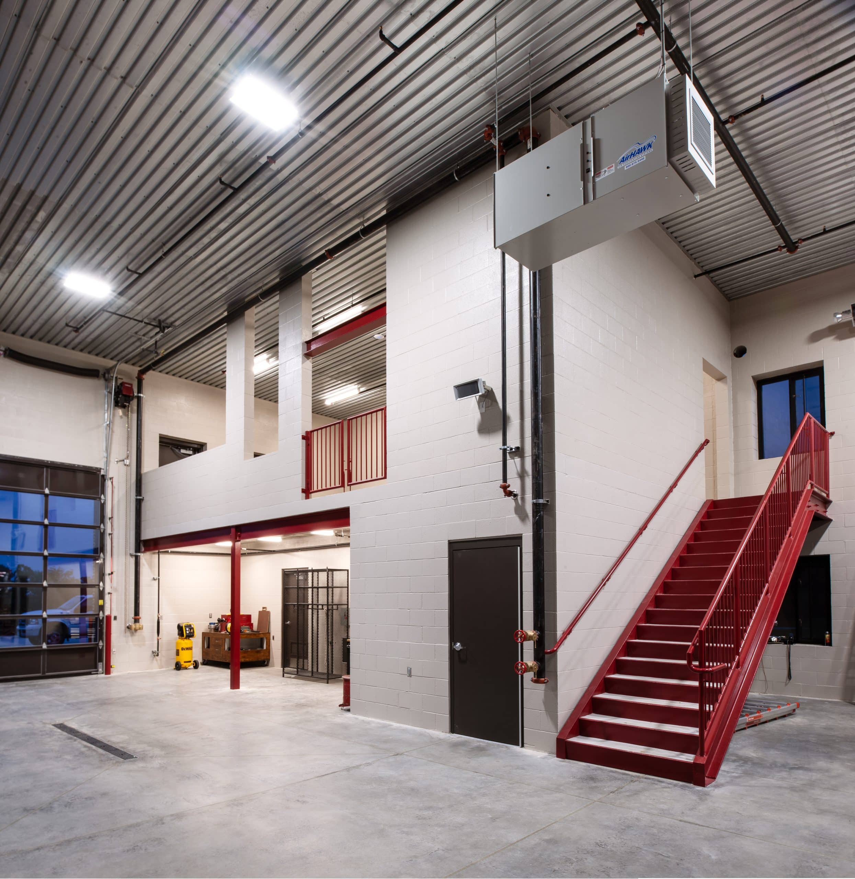
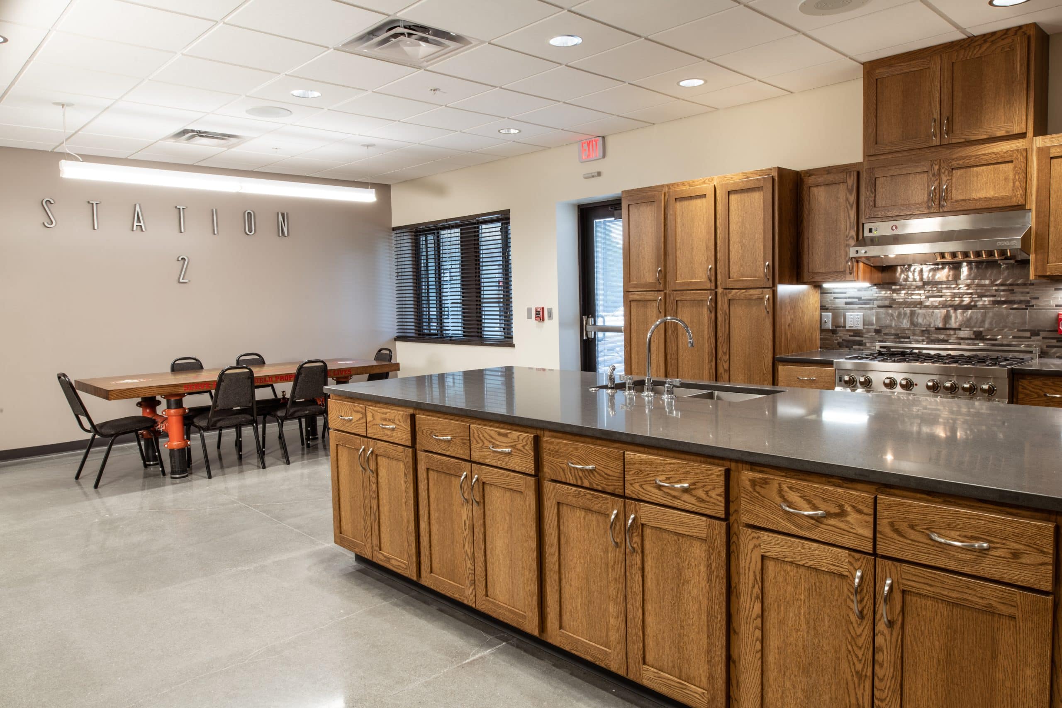
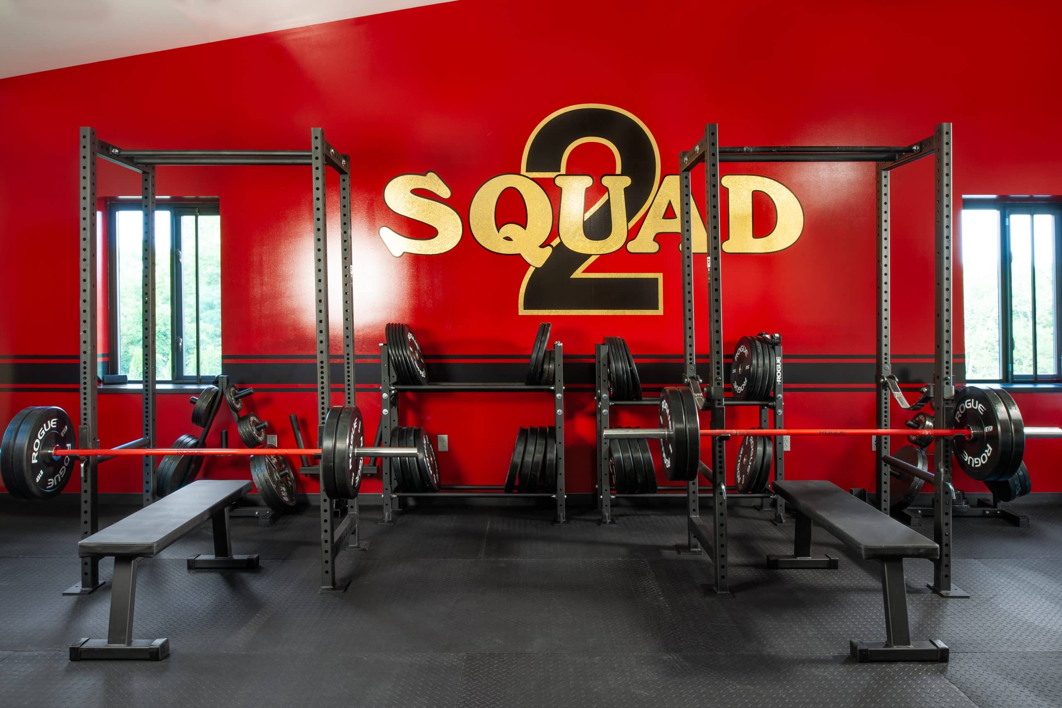
The Architects Alliance involvement began with programming, preliminary design, site feasibility study, and risk assessments of a potential new site. The core objectives for the Fire Department were to provide safe training space and adaptable living quarters to serve the Department’s needs for more space, better air quality control, ease of use, detoxification systems/equipment, gear storage, physical fitness training spaces, emergency training spaces, and a storm shelter. With durability and longevity in mind, the new station was designed to achieve a 75+ year lifespan, while keeping maintenance requirements to a minimum. The primary spaces provided include two full-length pull-through apparatus bays, with one back-in apparatus bay, administrative office/conference spaces, living spaces (kitchen, dining, day room, sleeping, restroom, and shower facilities), storage, laundry, gear storage, lawn storage, training mezzanine, and flexible outdoor training spaces. The building includes security and station alert systems, a generator, and a public entrance that showcases the facility’s Fire Suppression System behind glass, which can double as an educational tool.