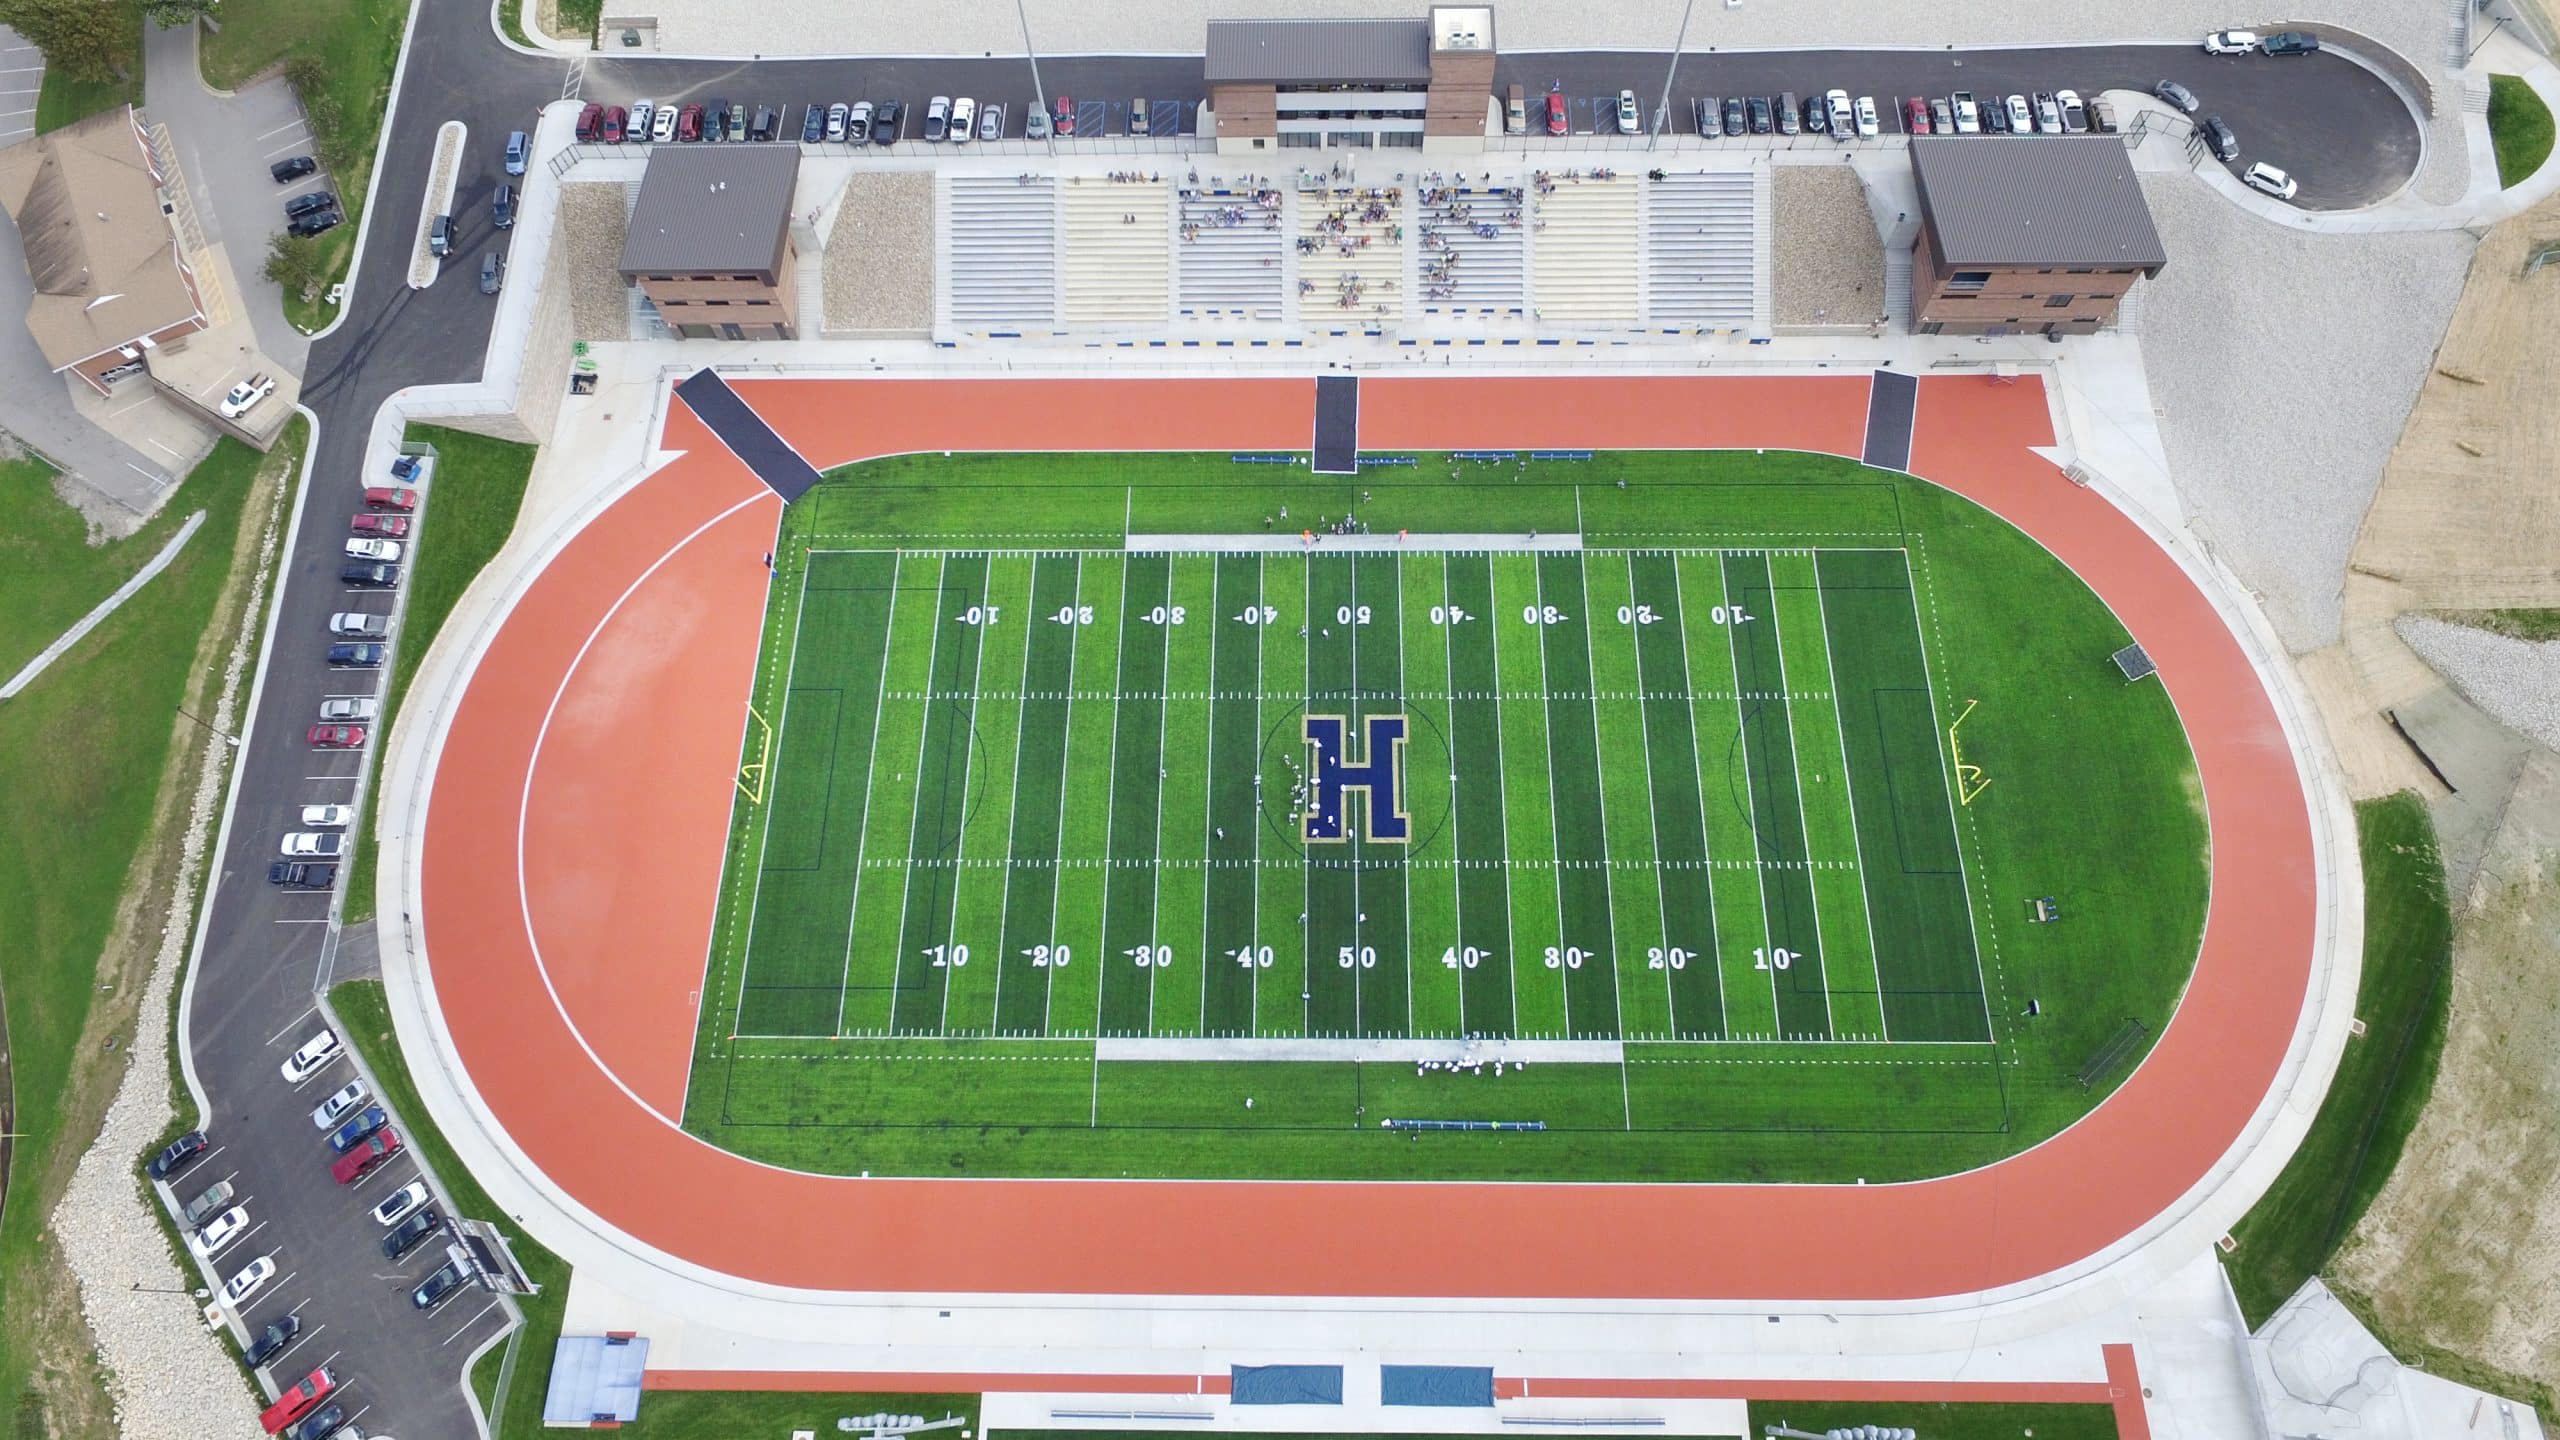
Helias Athletic Complex
Helias Catholic High School
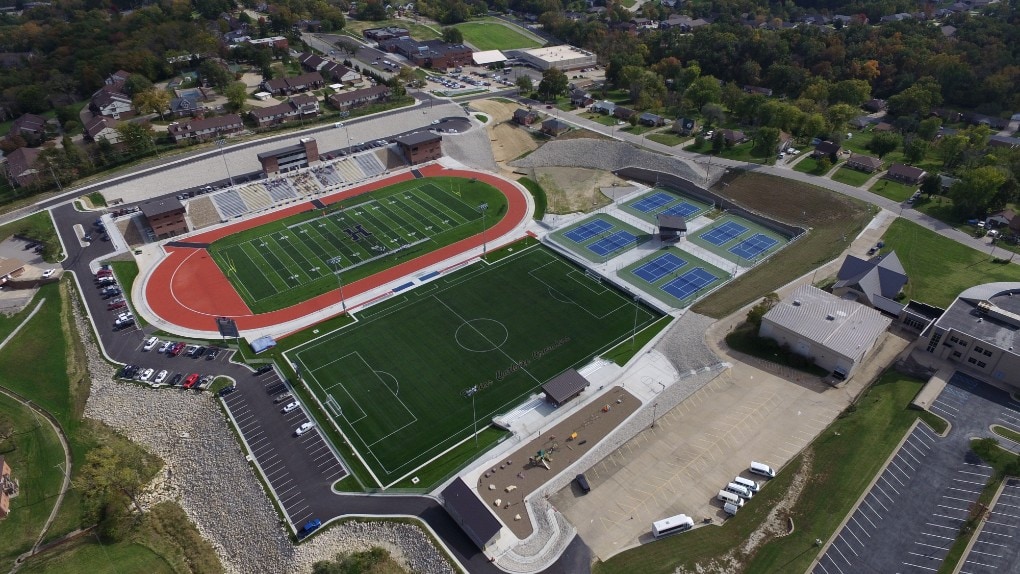
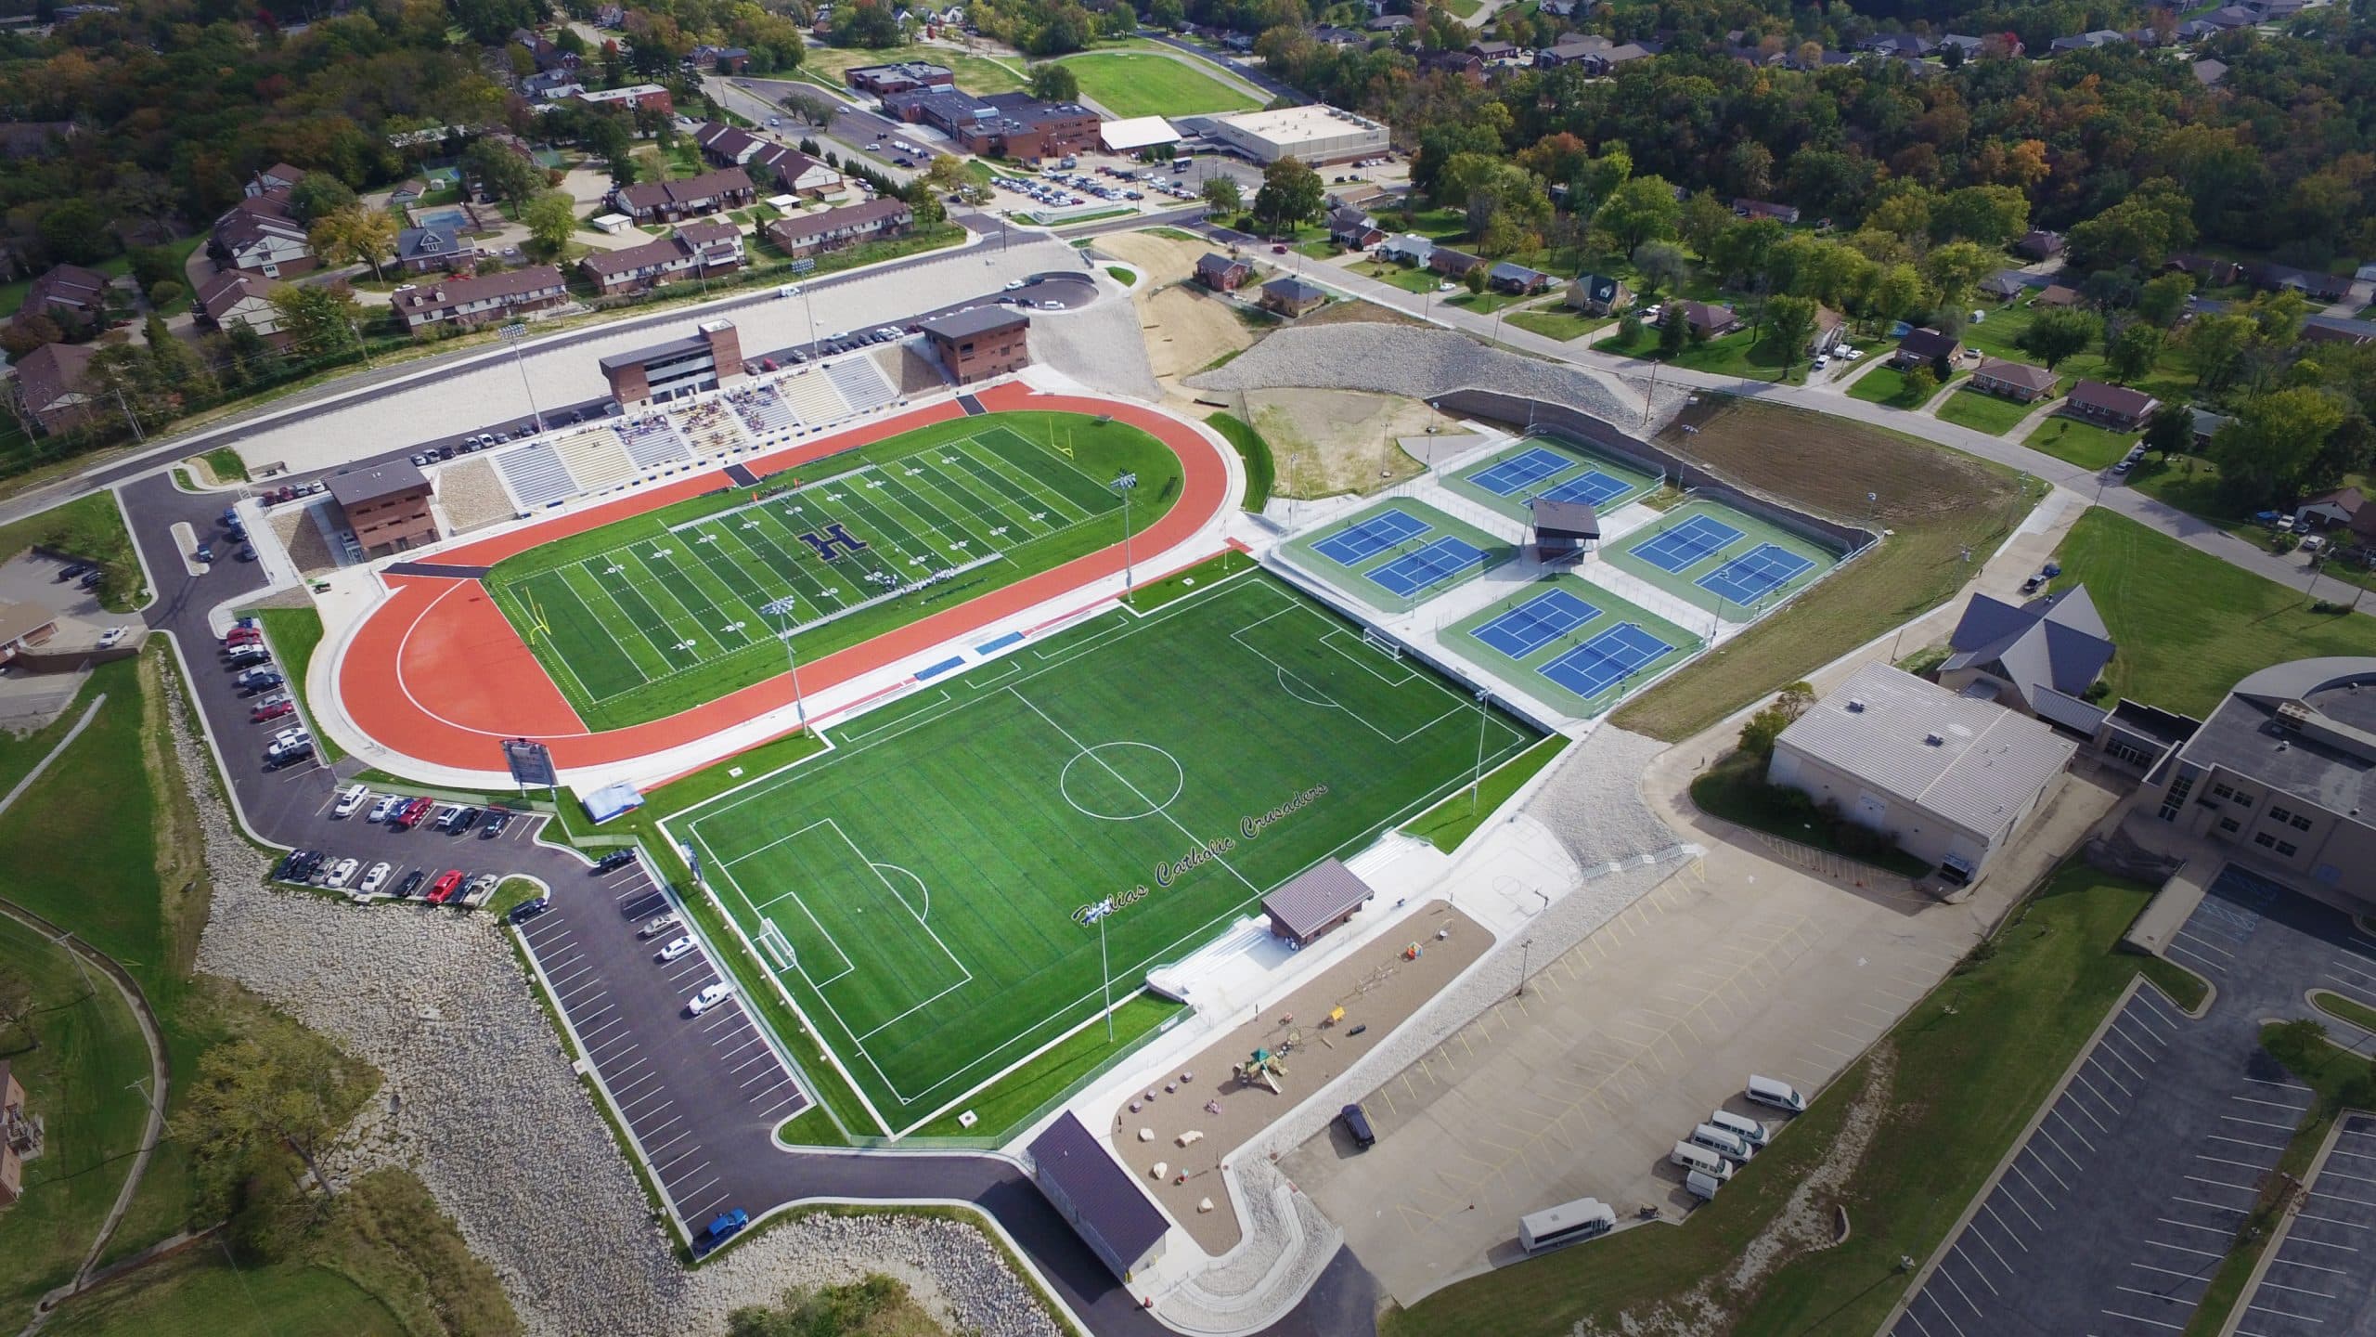
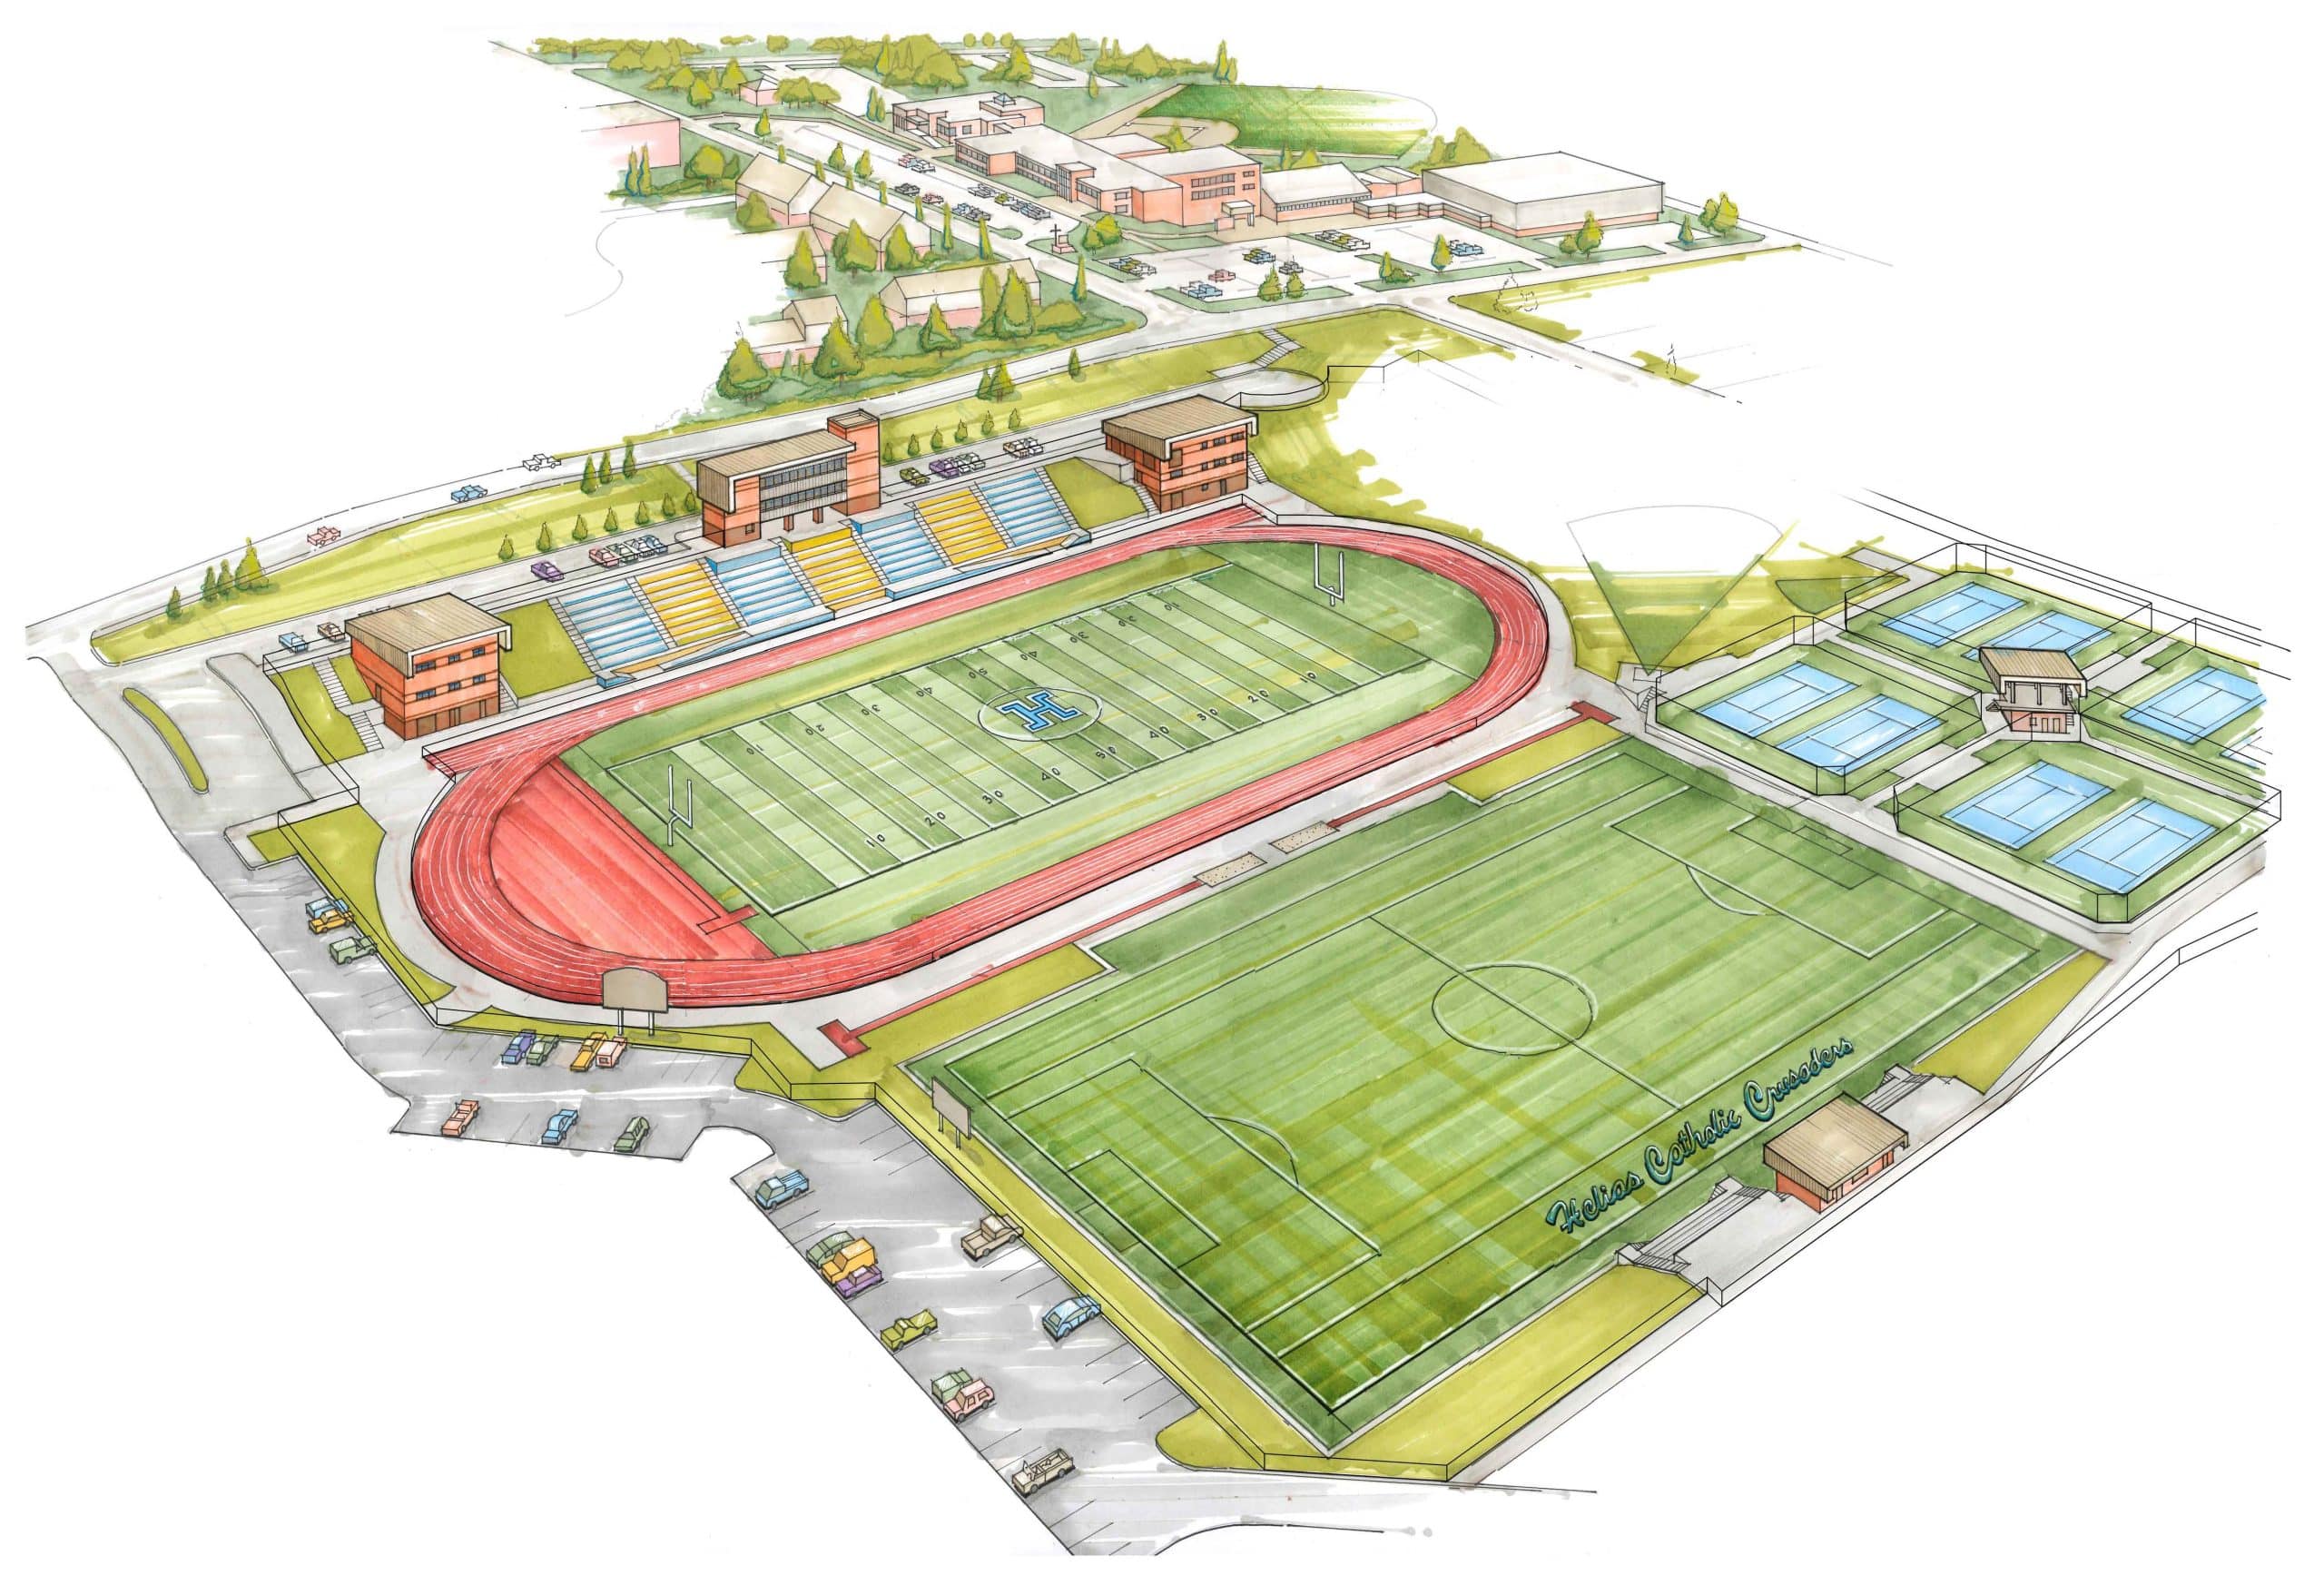
647,330 – approx. 15 acres (football, track, soccer, tennis, parking, playground, bleachers, press box, restrooms, concessions, locker rooms, storage)
172,000 – approx. 4 acres (baseball field)
Jefferson City, MO
This site has historically been considered unsuitable for typical building development. The ArchitectsAlliance, however, proposed a creative way to transform extreme topography into a terraced outdoor sports complex. The result is a benefit to the school, neighborhood, and community.
Football Stadium
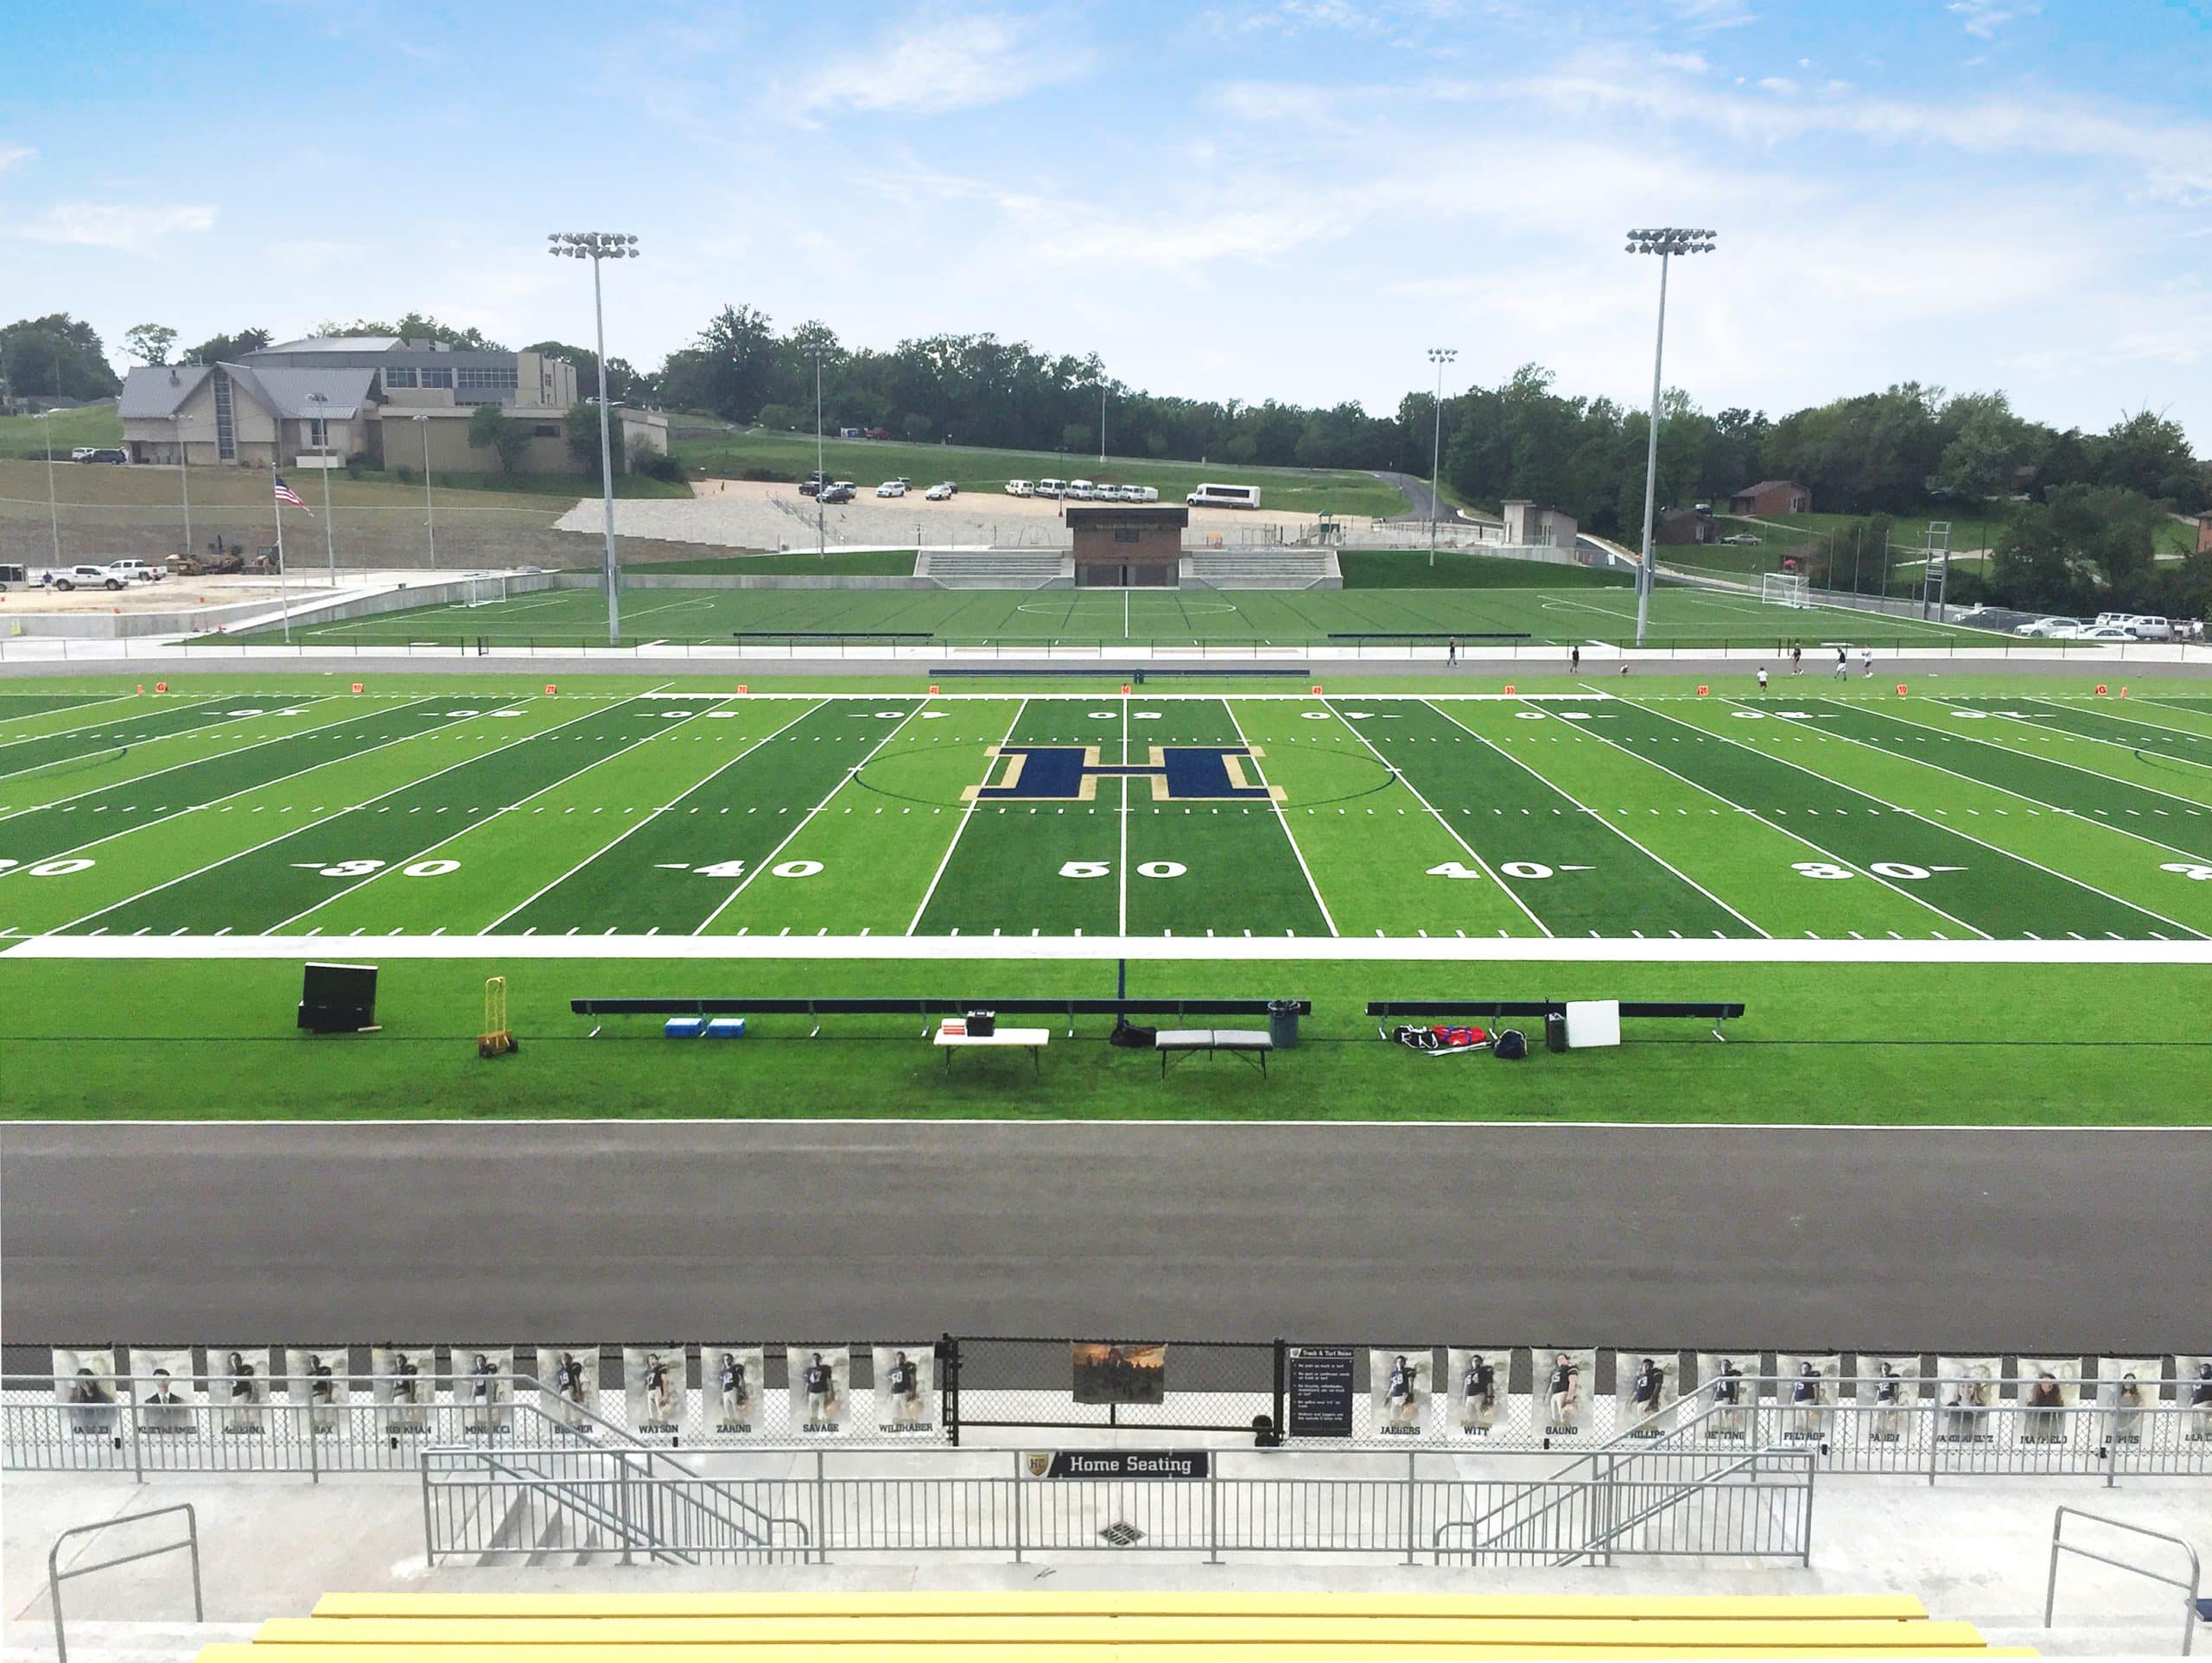
Includes: 2,800-seat grandstand, concessions, restrooms, locker rooms, training room, viewing deck, therapy room, ticket booth, three-level press box, track and artificial turf field, scoreboard, and sports lighting.
Soccer Field
Includes: Artificial turf soccer and practice football field, restrooms, concession stand, changing room, 350-seat bleachers, and sports lighting.
Tennis
Includes: 8 courts, sports lighting, concession stand, restrooms, storage, and observation deck.
Track and Field
Includes: Competition track, discus, shot put, and locker rooms for track and field and cross country teams.