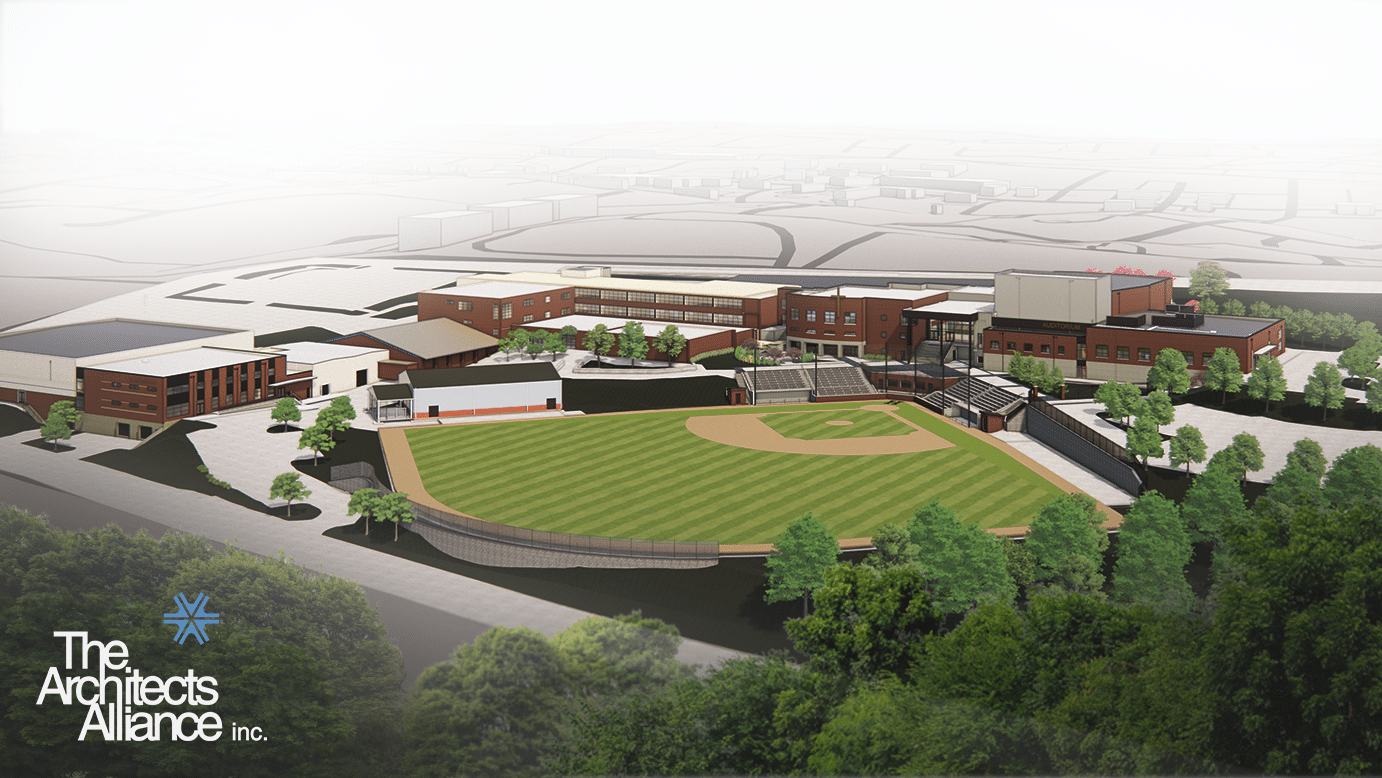
Helias Performing Arts Center & Baseball Stadium
Helias Catholic High School
85,000 square feet
Jefferson City, Missouri
A new Performing Arts Addition, Baseball/Softball Stadium, and Fieldhouse Addition completes the campus master plan.
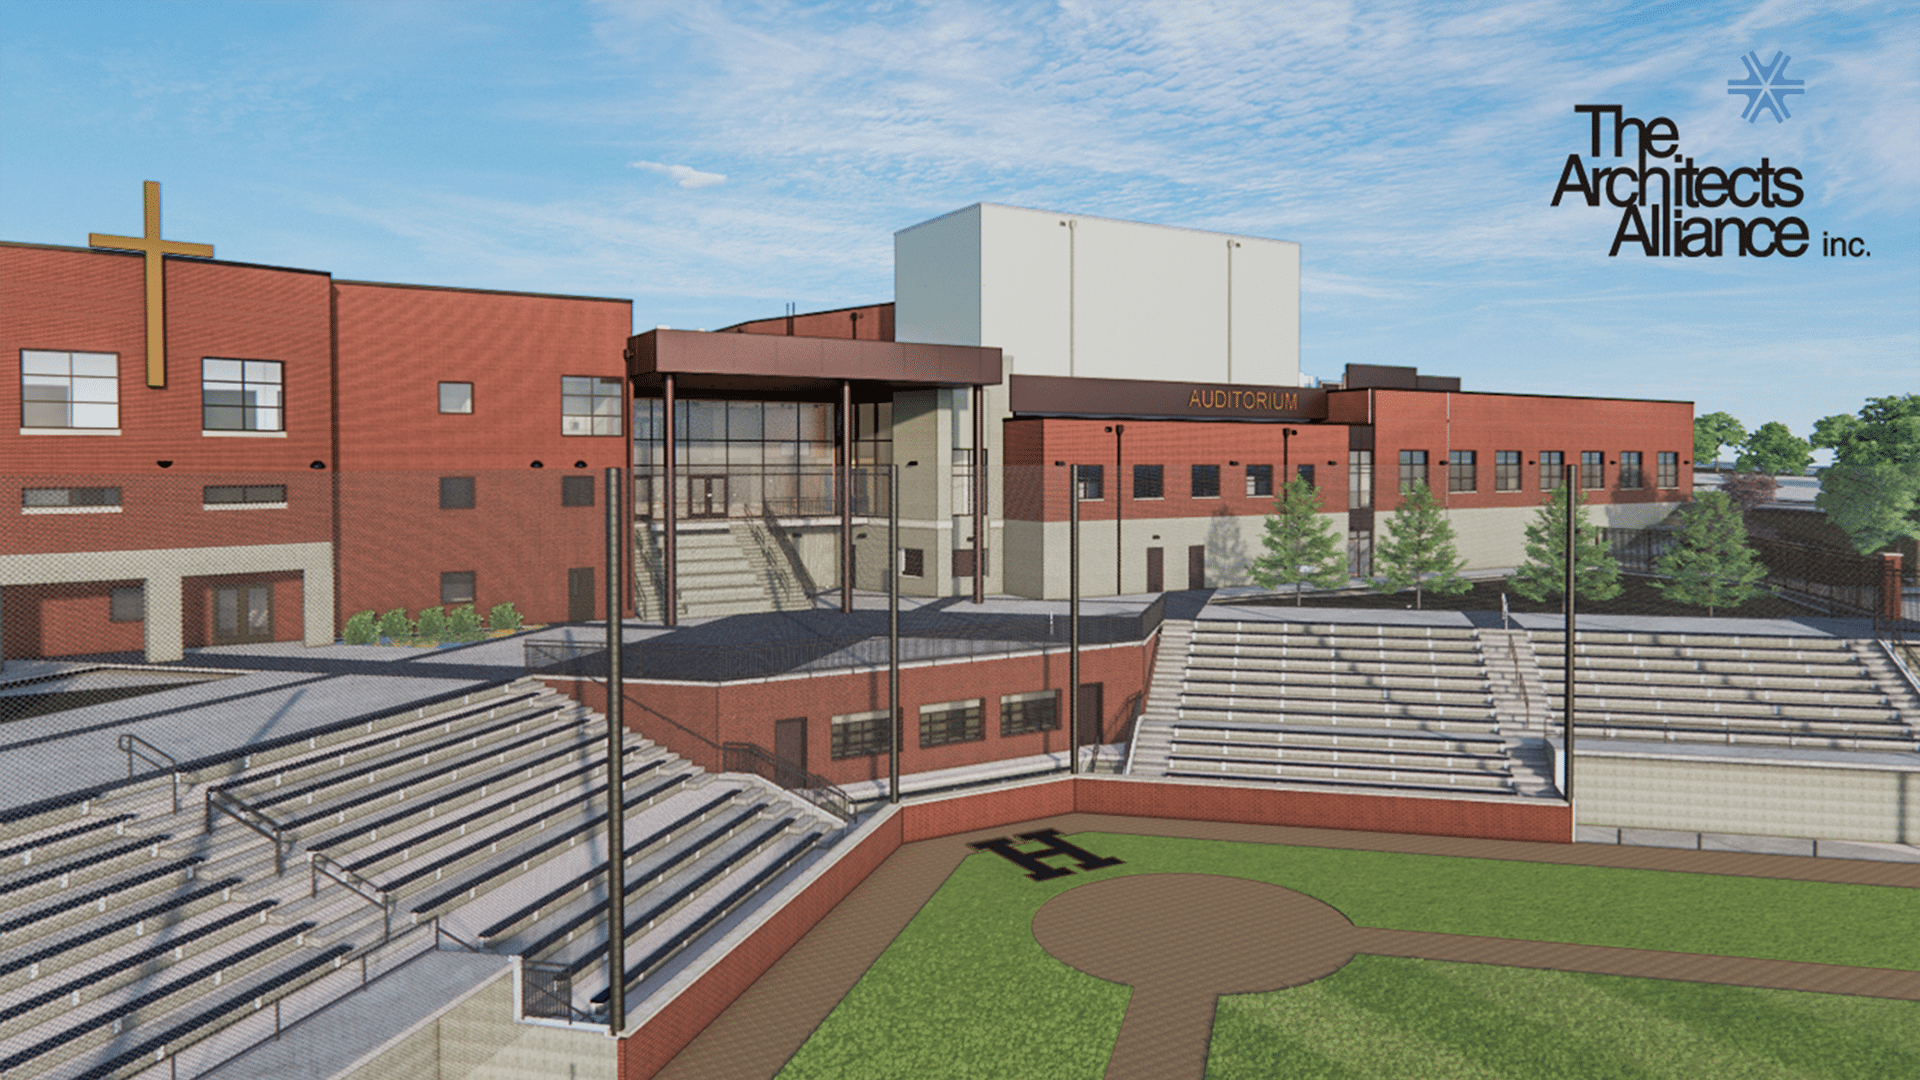
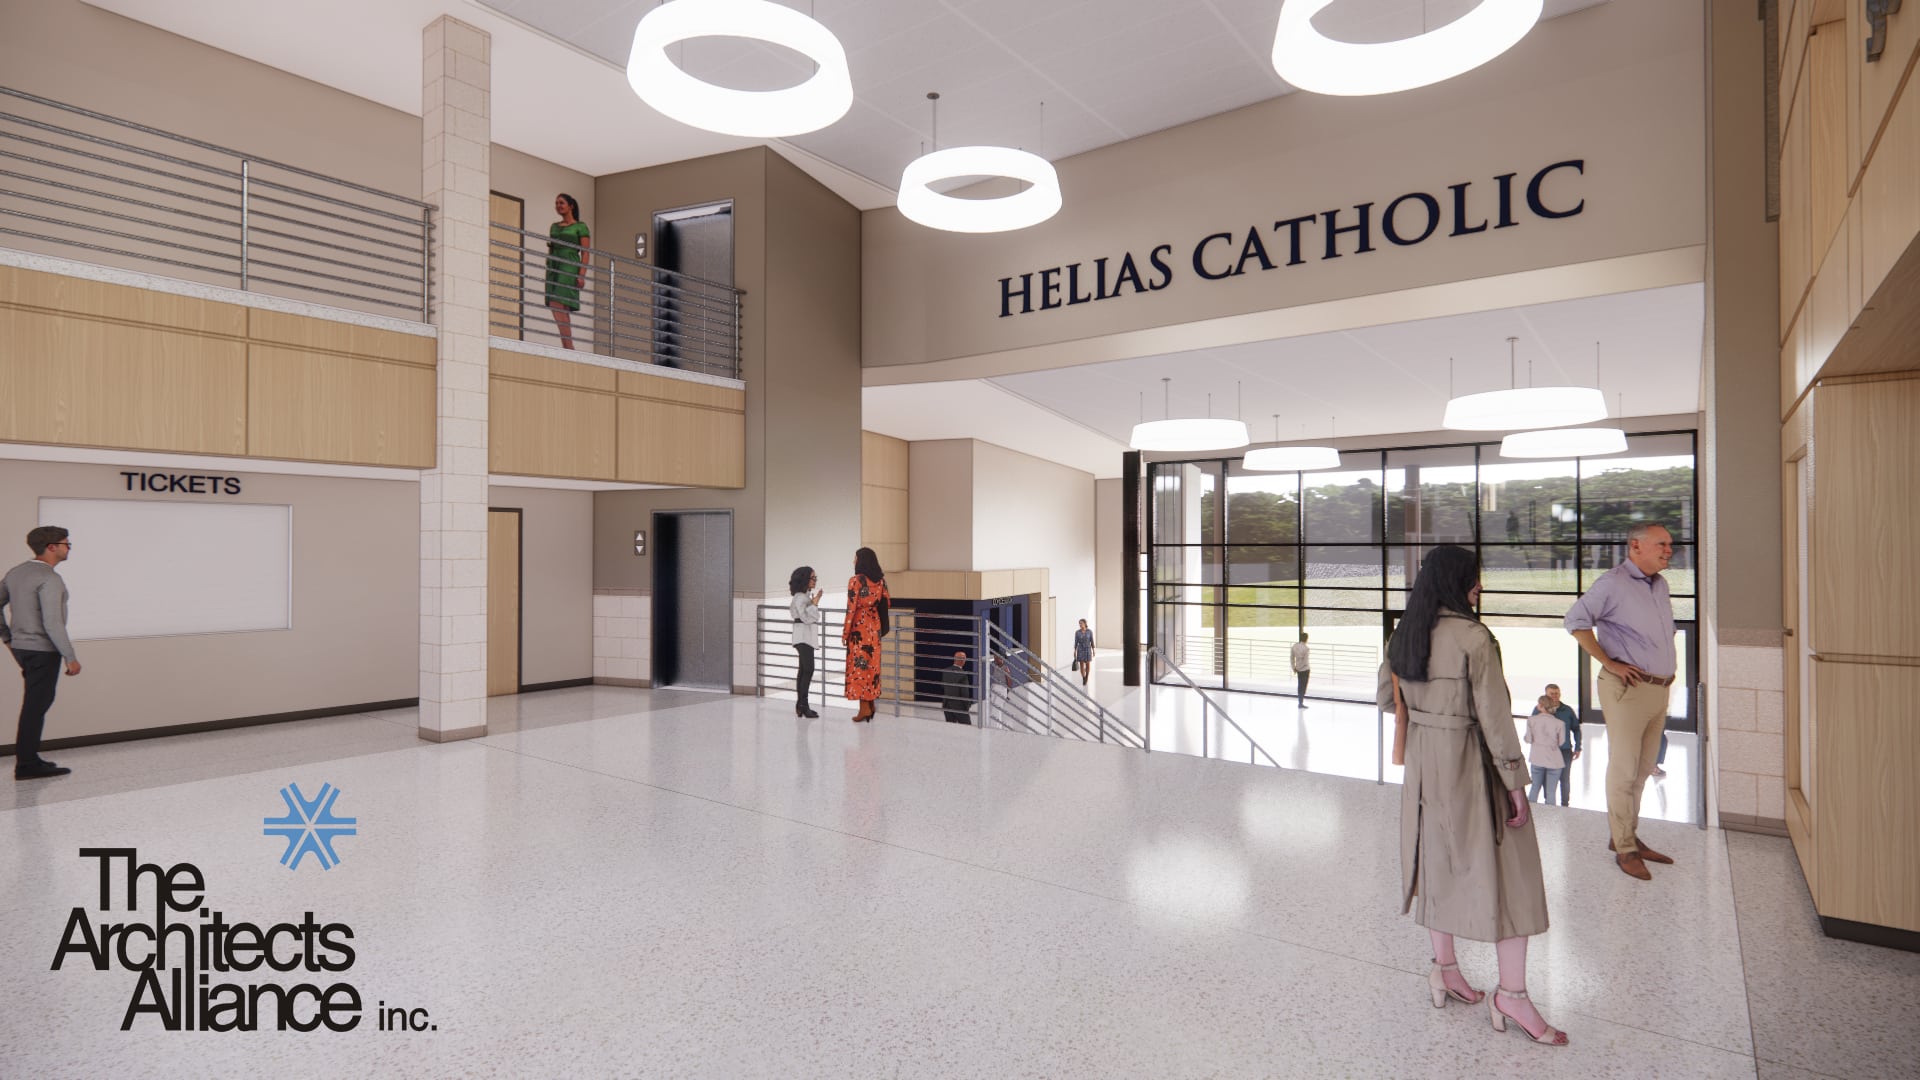
The 40,000 SF Performing Arts Wing will house a 1,000-seat auditorium with a multi-level lobby overlooking the new baseball stadium and prayer garden. The auditorium and stage are complete with theatrical lighting and rigging, fly loft, AV system, and catwalk. Additional spaces include a new band room, choir room, music and instrument storage, scenery workshop and storage, dressing rooms, and dance studio. The new facility also houses an ICC 500 storm shelter for the student population.
The stadium features an all-turf baseball/softball field, on-grade grandstand seating for over 900, press box, dugouts, concessions, bull pens, and visitor batting cages. A standalone building will serve as an indoor baseball and softball practice facility, including operable batting cages and artificial turf surfacing.
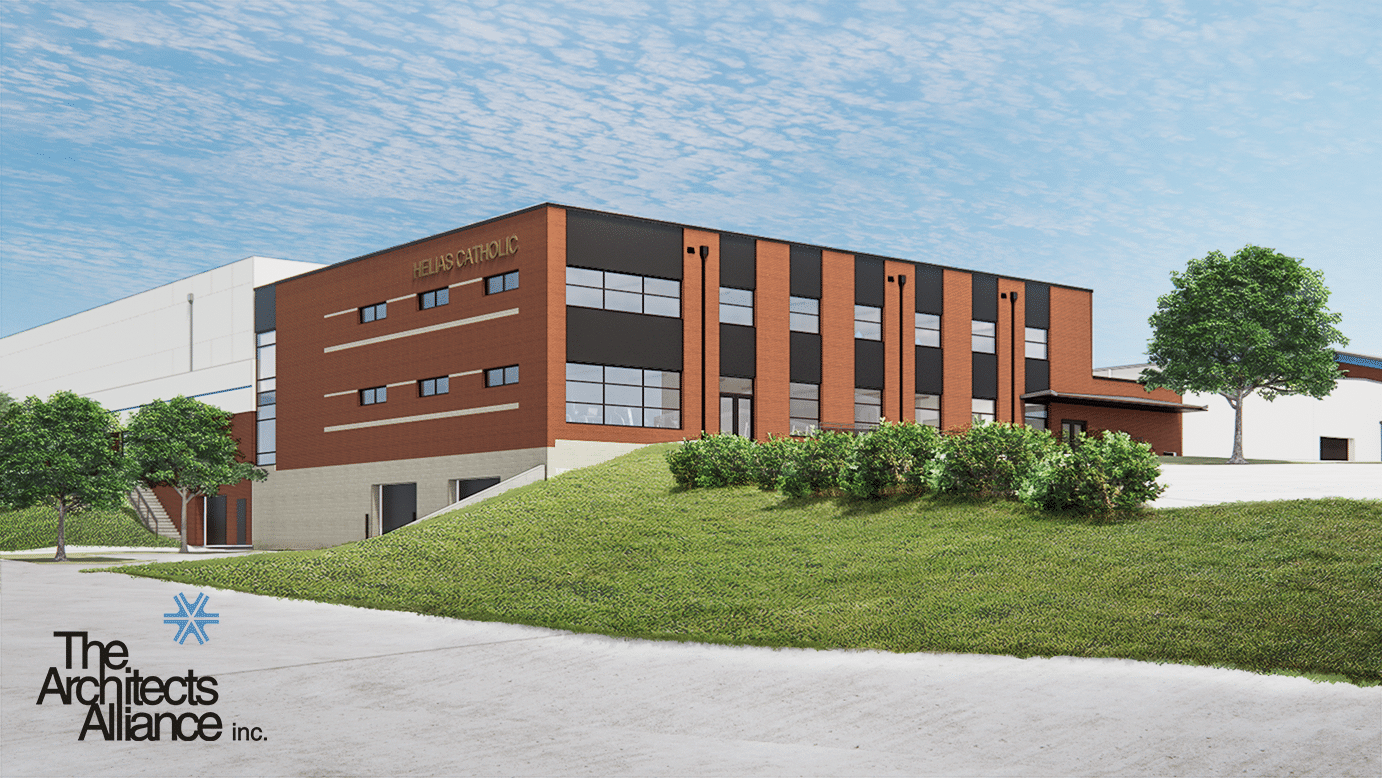
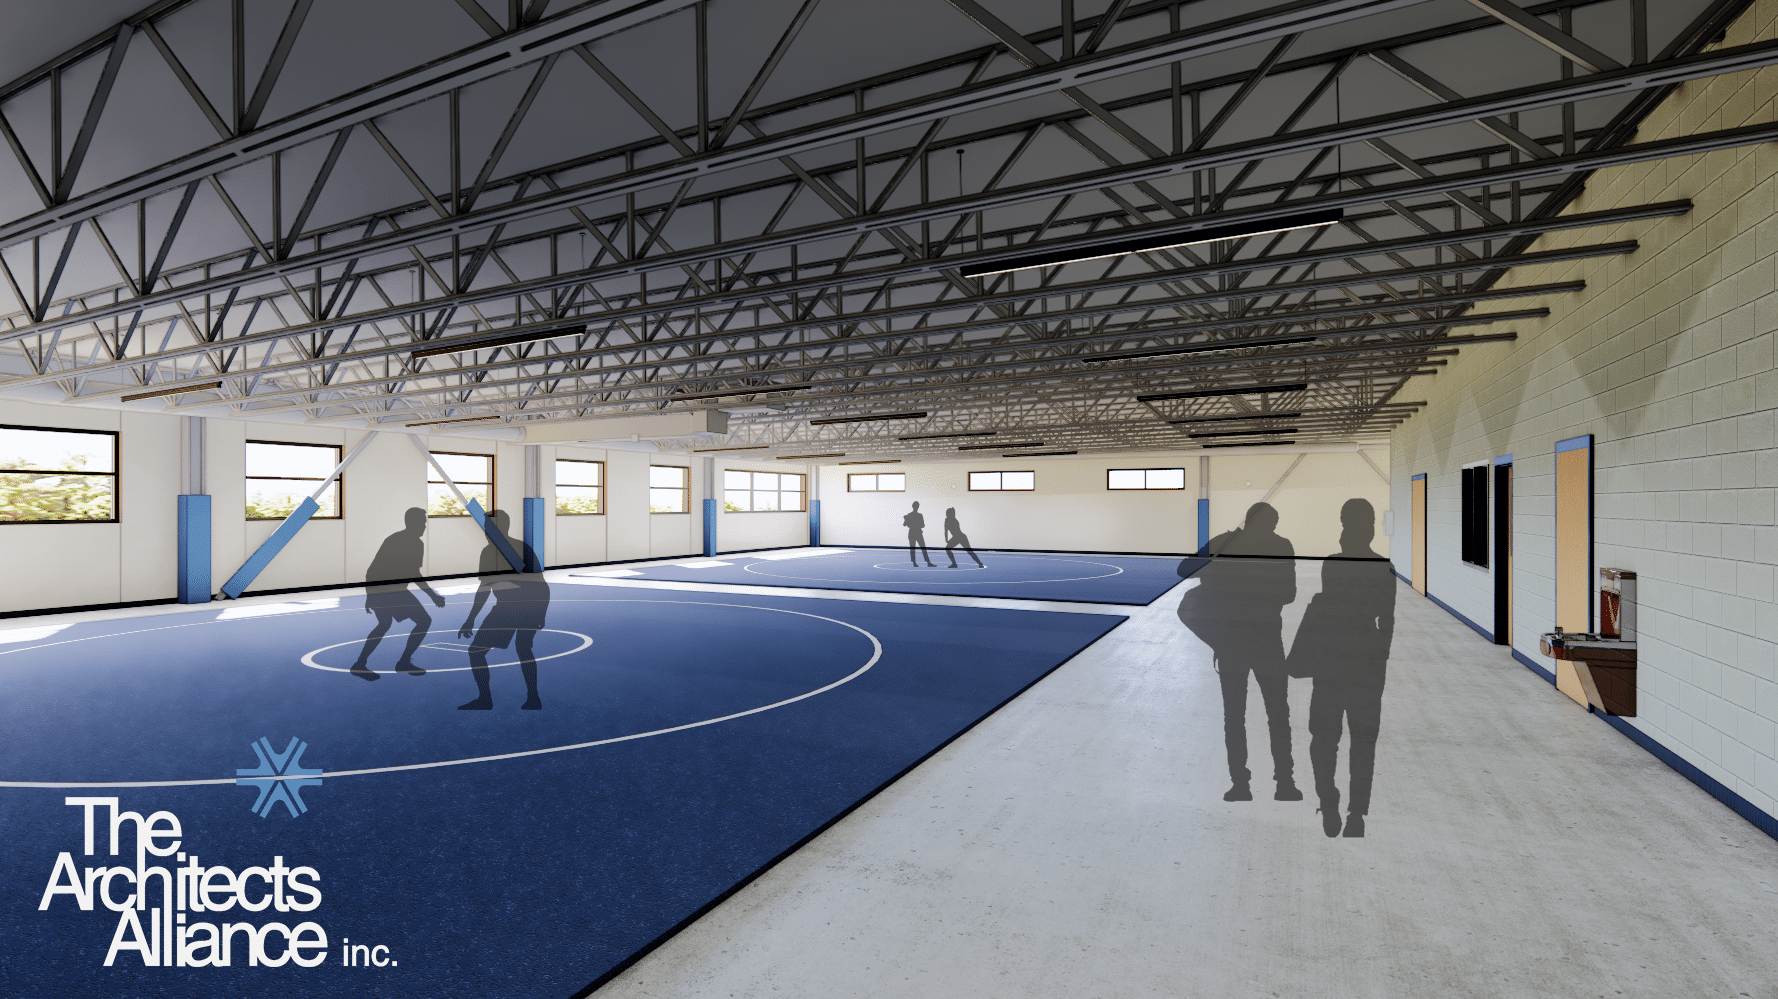
A three-story, 25,000 SF addition on the east side of Racker’s Fieldhouse makes space for a larger, modern weight room, wrestling practice room, archery practice space, and garage. The addition frees space in the existing footprint for a dedicated boys’ basketball and visitor locker rooms. The room previously used for indoor baseball was renovated into a dance team studio and multi-use space with gym flooring.