The Architects Alliance

Serving Jefferson City and Central Missouri

  • About
    • About TAA
    • Porth House
    • News
  • Planroom
  • Projects
  • Our People
    • Staff
    • Careers
  • Contact

Capital City High School

Client:
Jefferson City School District
Square Footage:

250,000 square feet

Location:
Jefferson City, Missouri

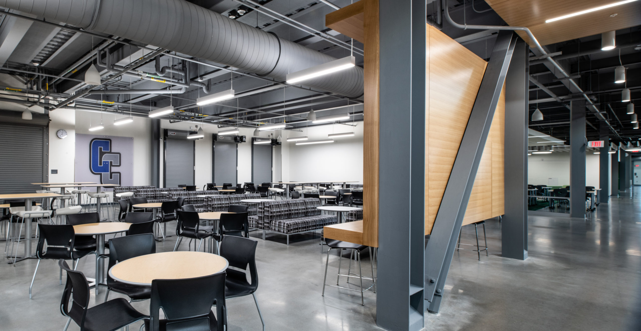
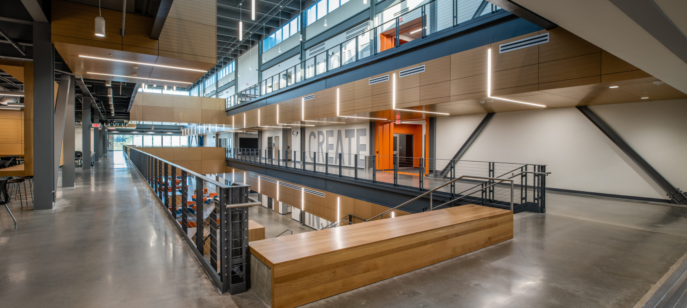
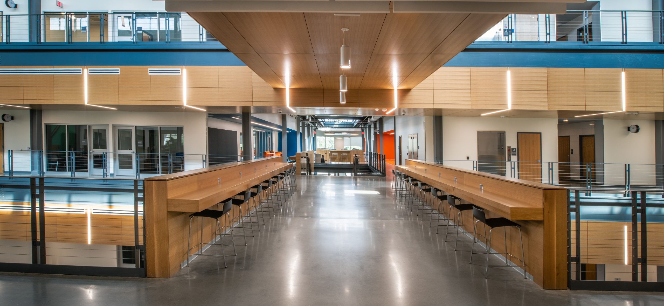
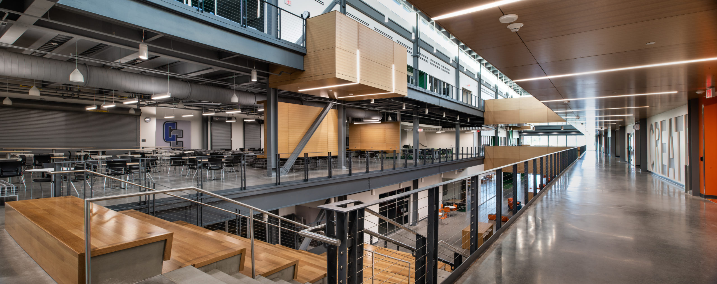
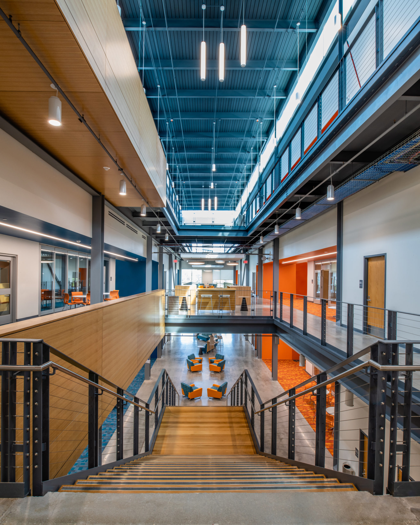
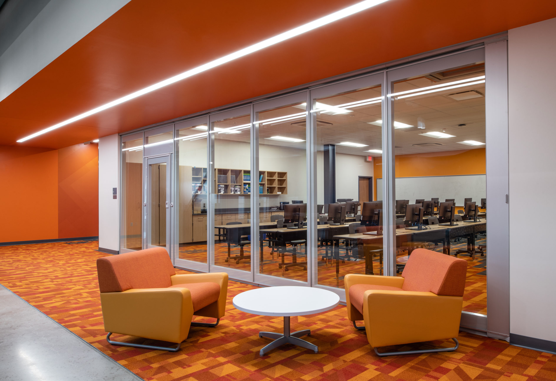
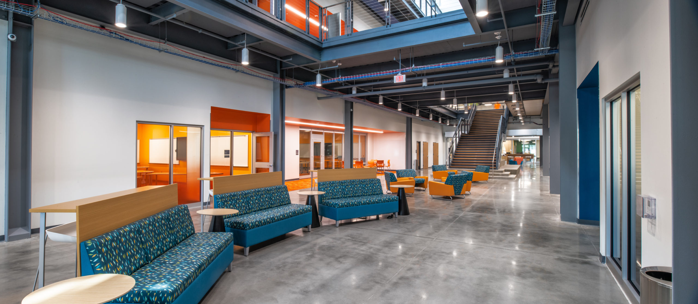
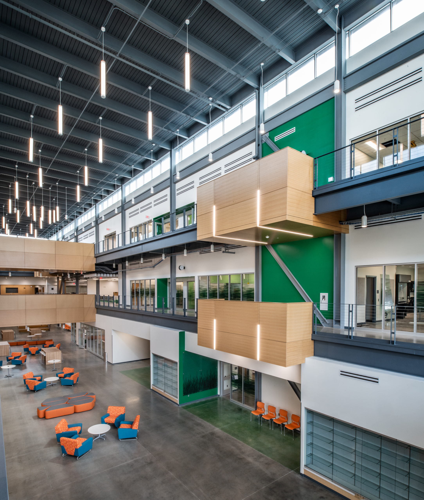
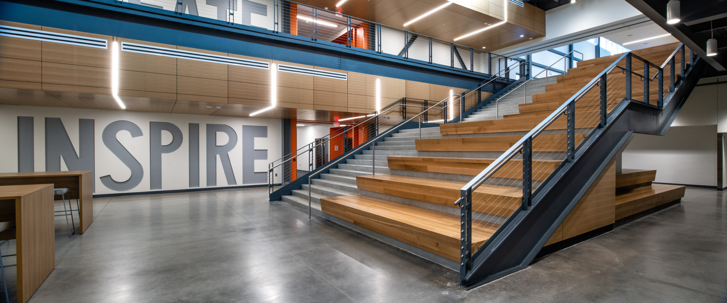
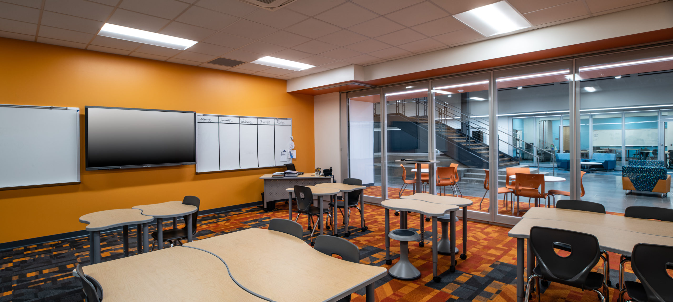
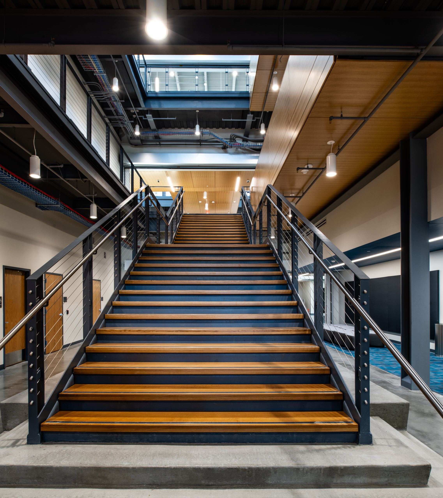
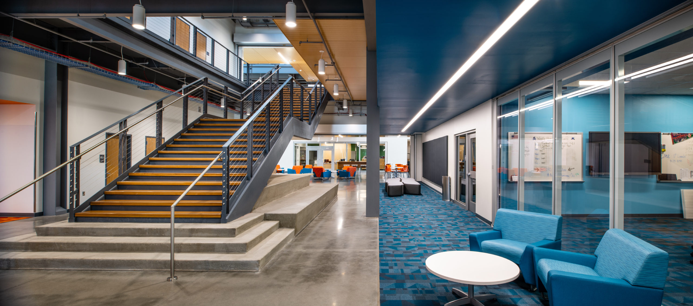
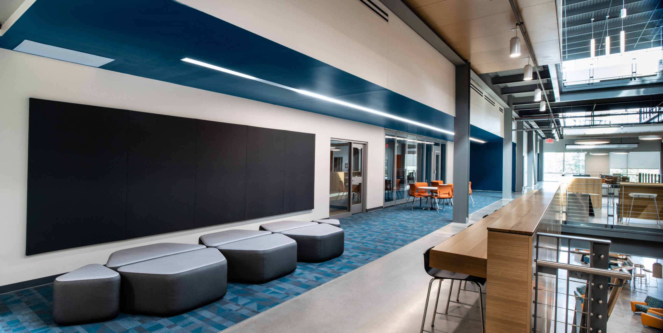
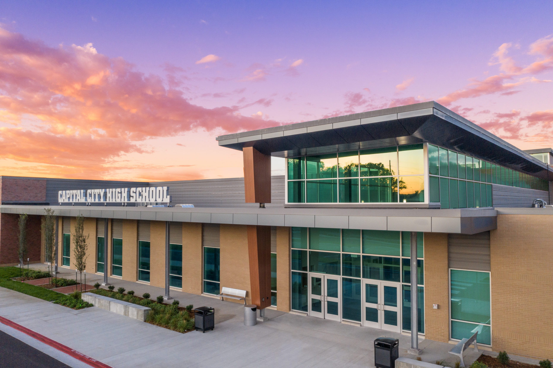
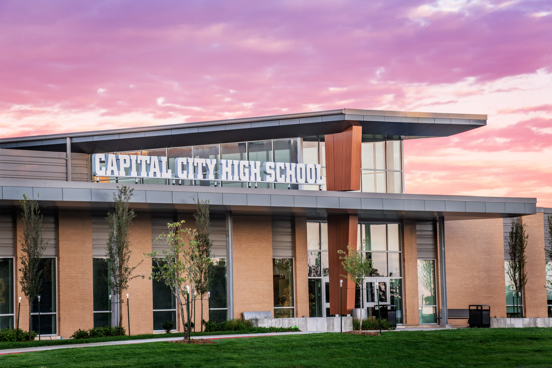
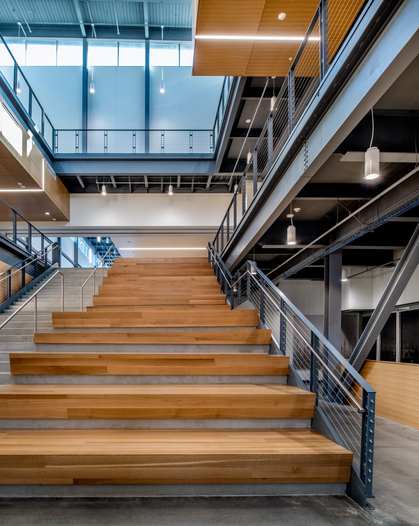
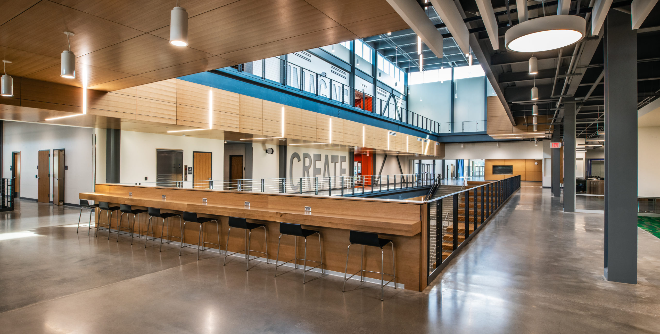
Jefferson City Schools District’s second high school is a 250,000-square-foot, 3-story building located off Hwy 179 and Mission Drive. The design includes a two-story student commons that connects both the Main Level and Lower Level and serves as the central hub for the three-story learning communities, the Gymnasium, and the fine arts spaces, including a 300-seat Black Box Theatre. The Media Center is housed on the lower level and serves as a tornado-safe area for the entire school population. This project was a collaboration between The Architects Alliance, Inc. (Lead Architect of Record), ACIBoland Architects (Consulting Architect of Record), DLR Group (Education Architect / Structural, Mechanical, Electrical Engineers), Central Missouri Professional Engineers (Civil Engineer), and Nabholz Construction (Construction Manager).

Filed Under: Education

Copyright © 2026 · ACF Pro on Genesis Framework · WordPress · Log in