Blair Oaks High School
Blair Oaks R-II School District
Main Level 70,800 SF
Mezzanine 9,000 SF
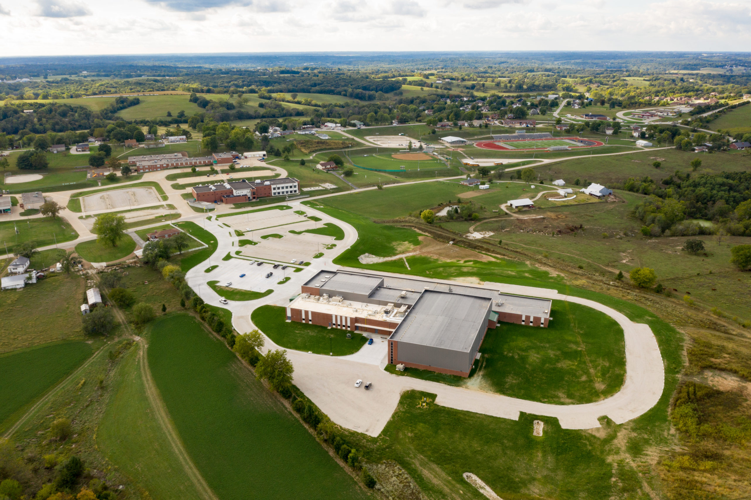
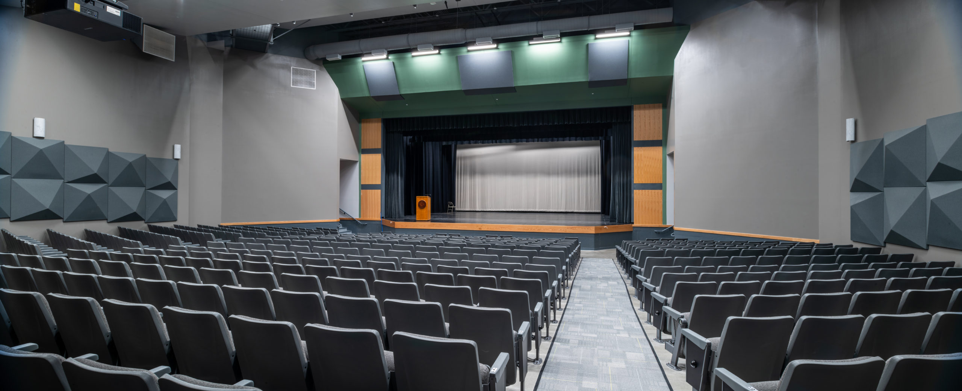
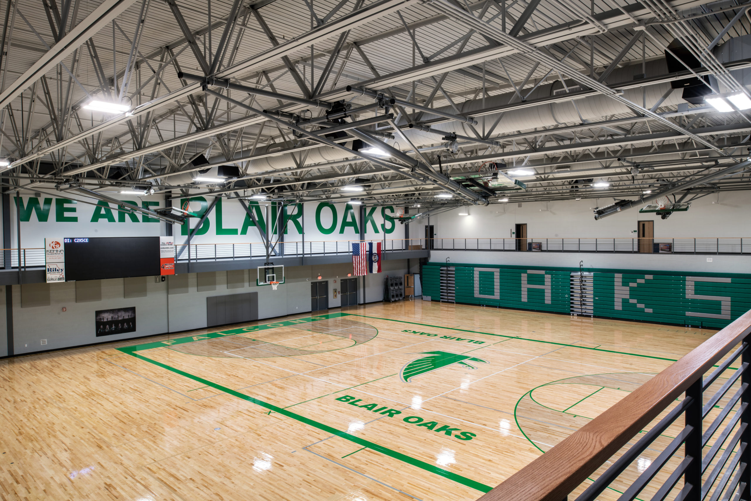
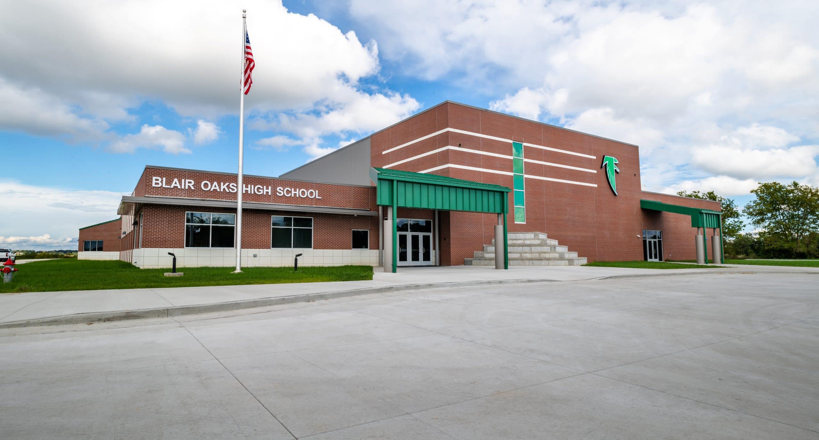
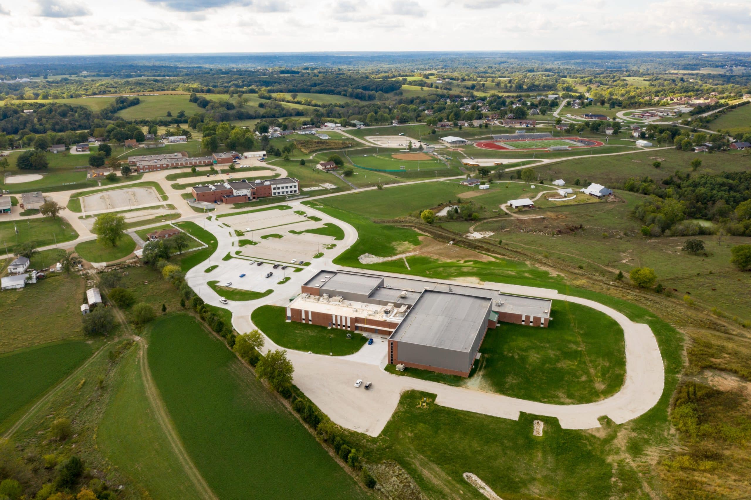
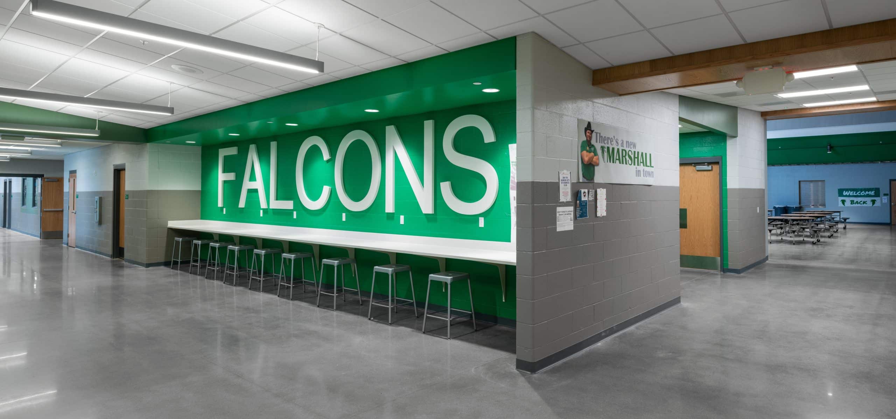
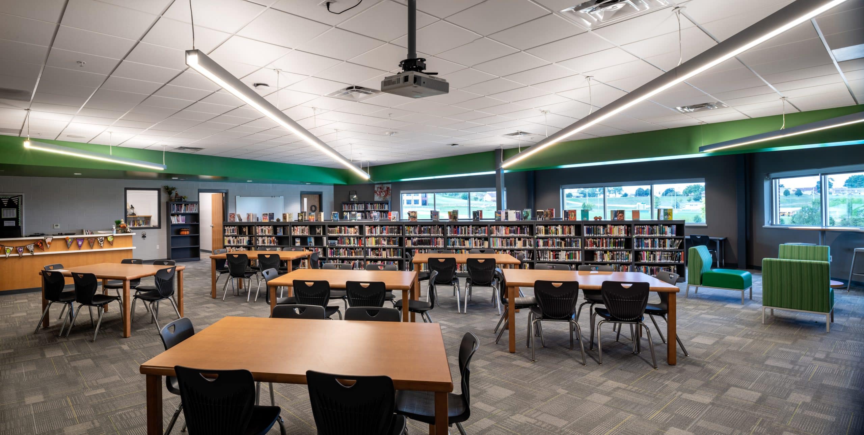
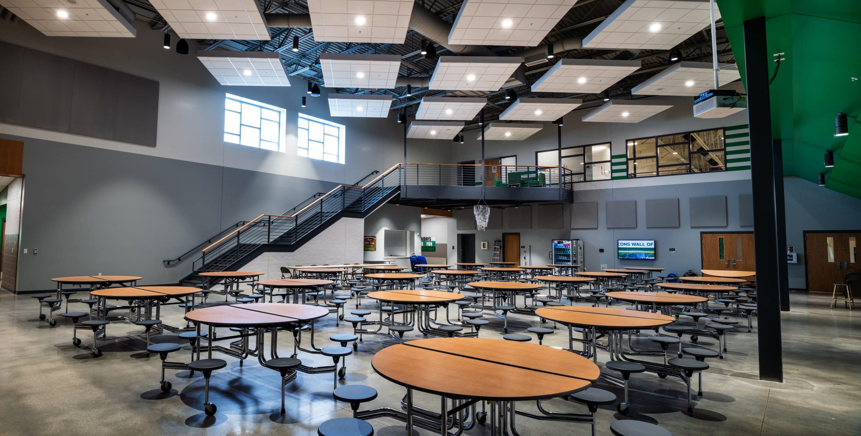
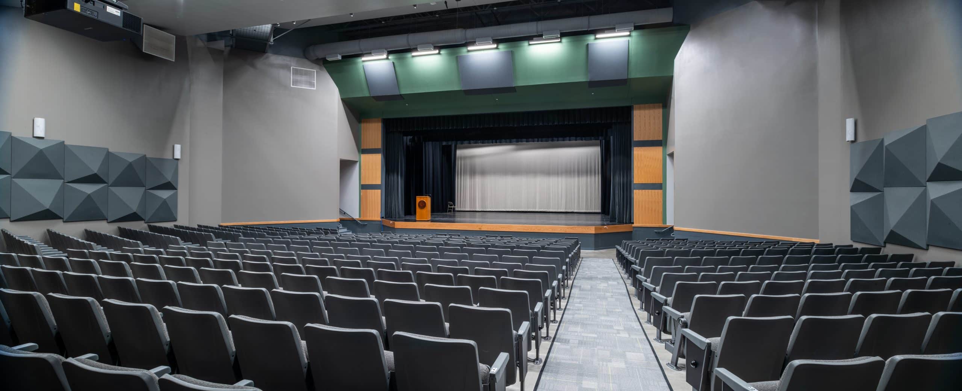
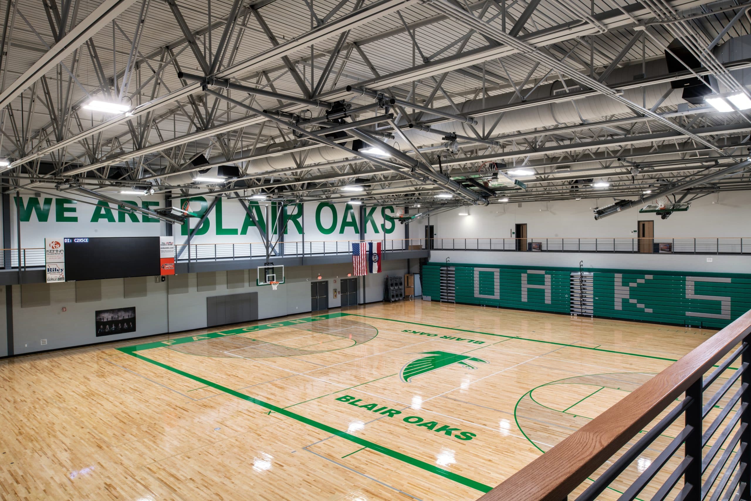
The Architects Alliance Inc. was selected to design a New High School for Blair Oaks R-II School District. The project is located on the school district’s current campus, which also includes the Elementary School, Intermediate School, Middle School, and Sports Complex. This was originally designed as a two-phase project. The building is a slab-on-grade, one-level building with a mezzanine in the gymnasium. The structure consists of concrete masonry unit construction, metal roof trusses, and masonry exterior with an aluminum storefront. The center core gives overall visual control to staff by linking admin, media, cafeteria, gymnasium, auditorium, and artery corridor spaces. The program includes administration, media center, facility work rooms, cafeteria, kitchen, specialty classrooms and general classrooms, competition gymnasium, and four locker rooms. The mezzanine currently houses six temporary general classrooms, theatre designed to be converted to additional bleachers, storage, and indoor practice space in the future. The new high school houses the district’s first auditorium and stage with 600 seats, theatrical lighting, and sophisticated audiovisual capabilities. Separate band and choir spaces with practice rooms complete the performing arts wing of the building.
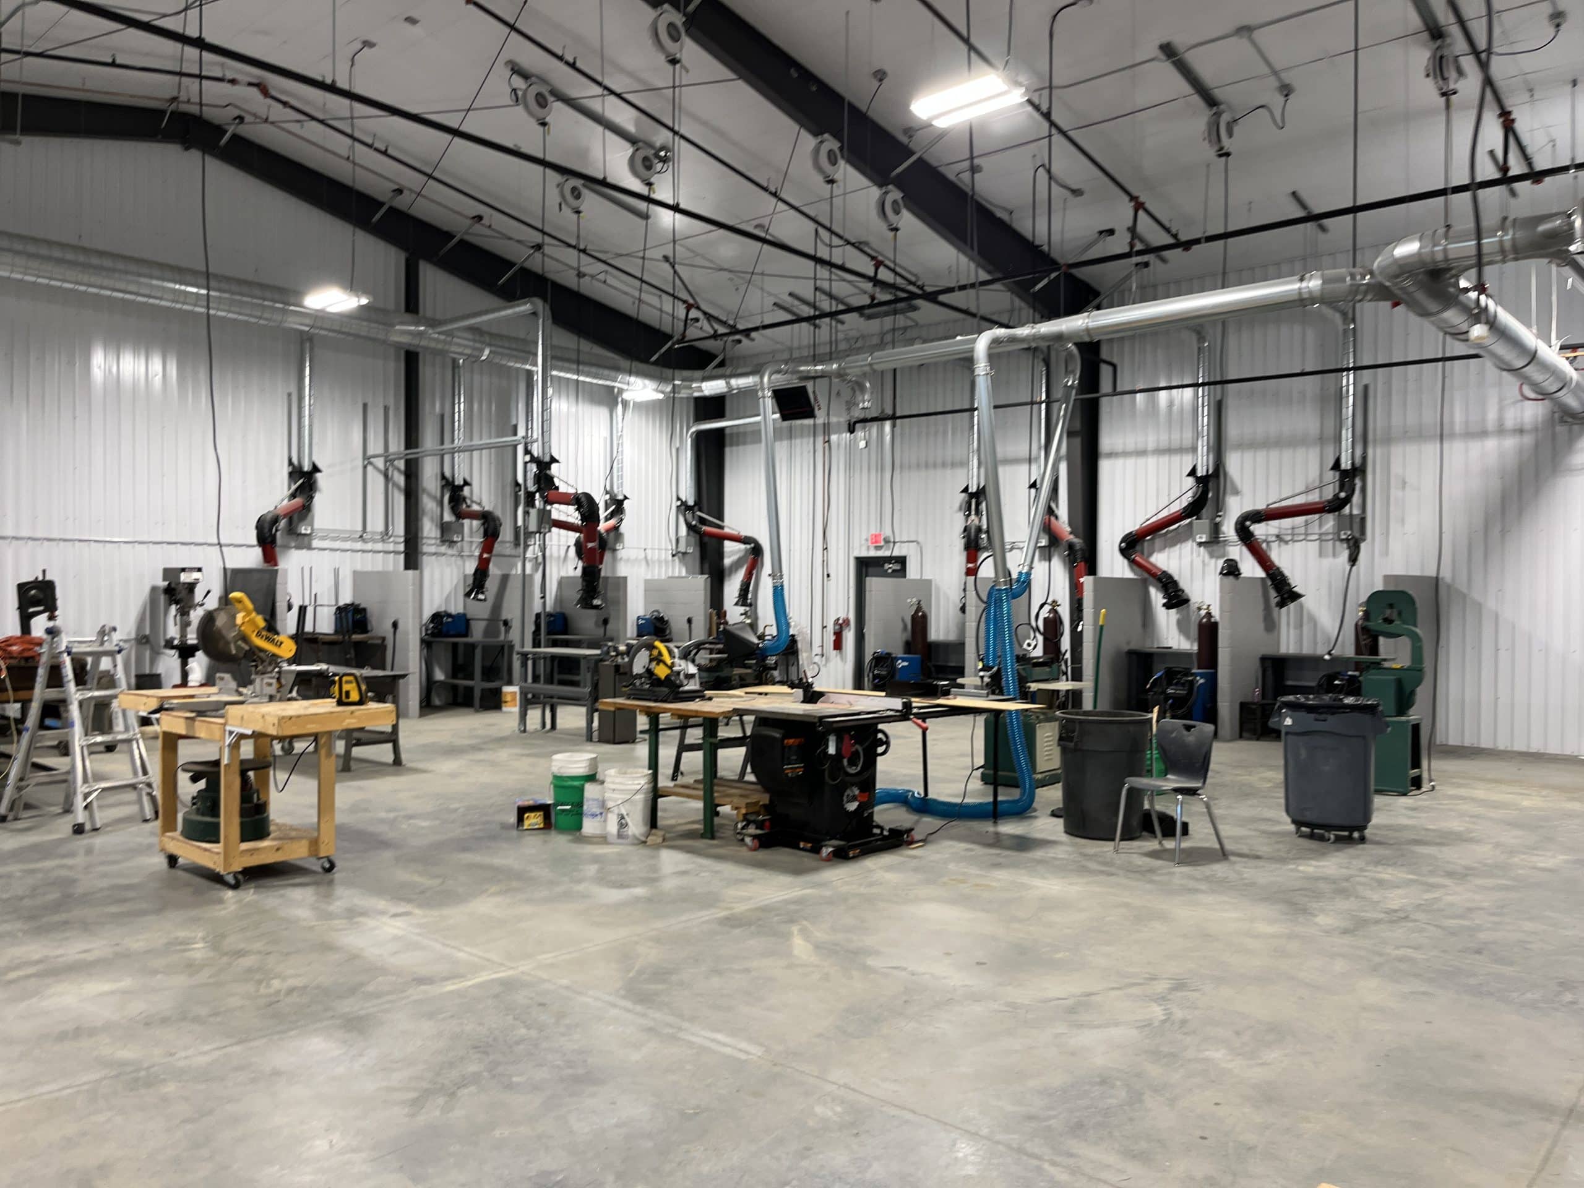
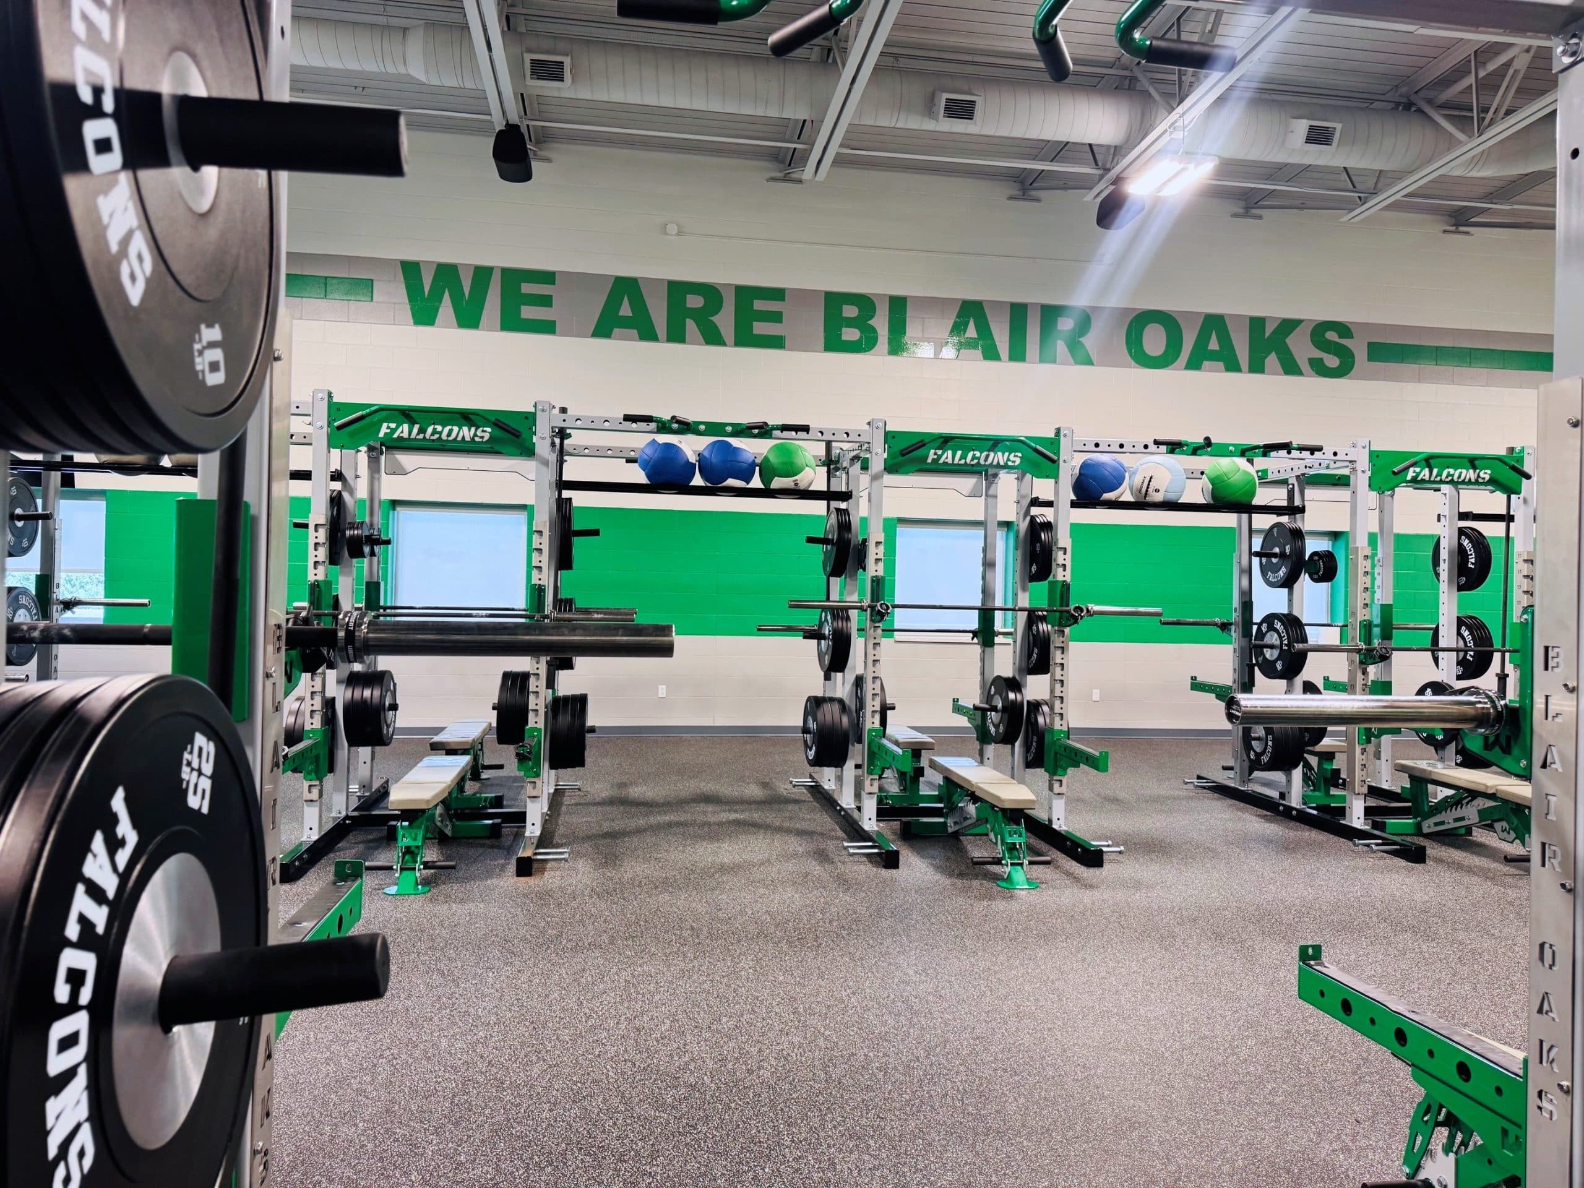
Phase II included a 21,900 SF addition of a weight room, gym entrance lobby, 10 new classrooms, 2 business classrooms, and a FACS room. A new freestanding 6,000 SF Ag Building includes 2 classrooms, a 3-bay garage, a shop area, and a storage mezzanine.