Jefferson City High School
Jefferson City School District
308,000 square feet
Jefferson City, Missouri
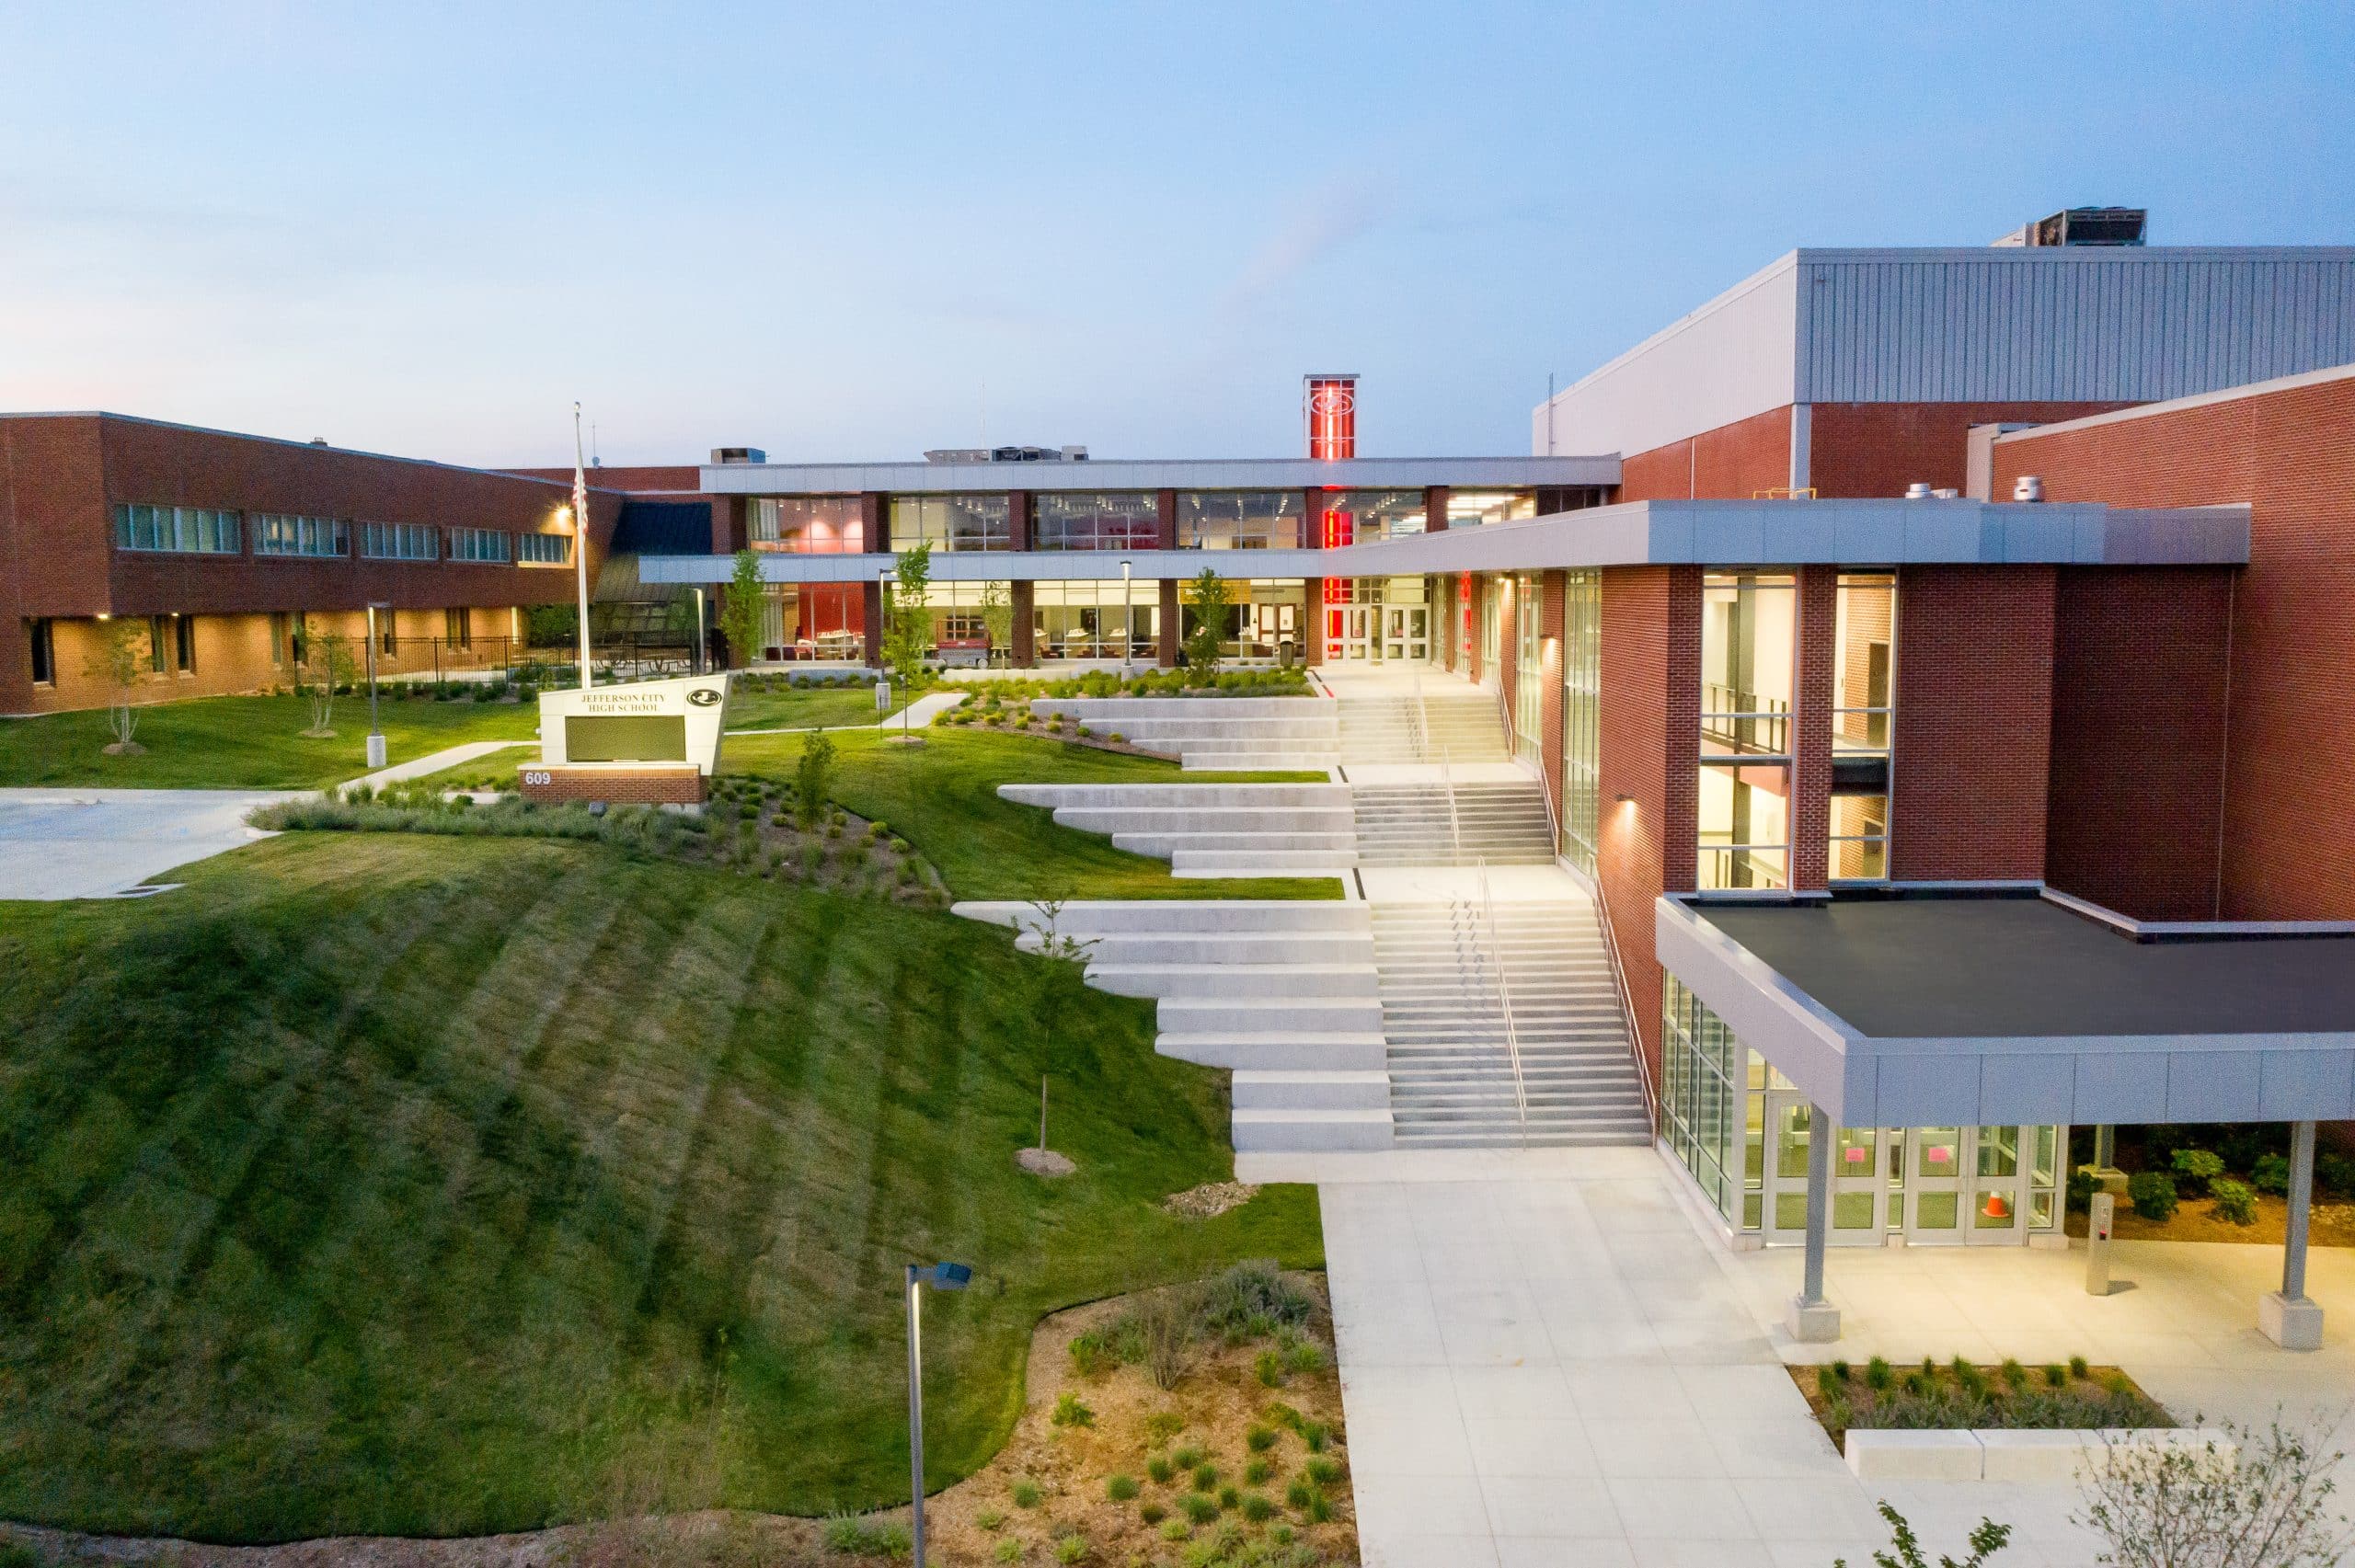
Jefferson City High School received 41,000 square feet of additions and 267,000 square feet of renovation, totaling 308,000 square feet of building.
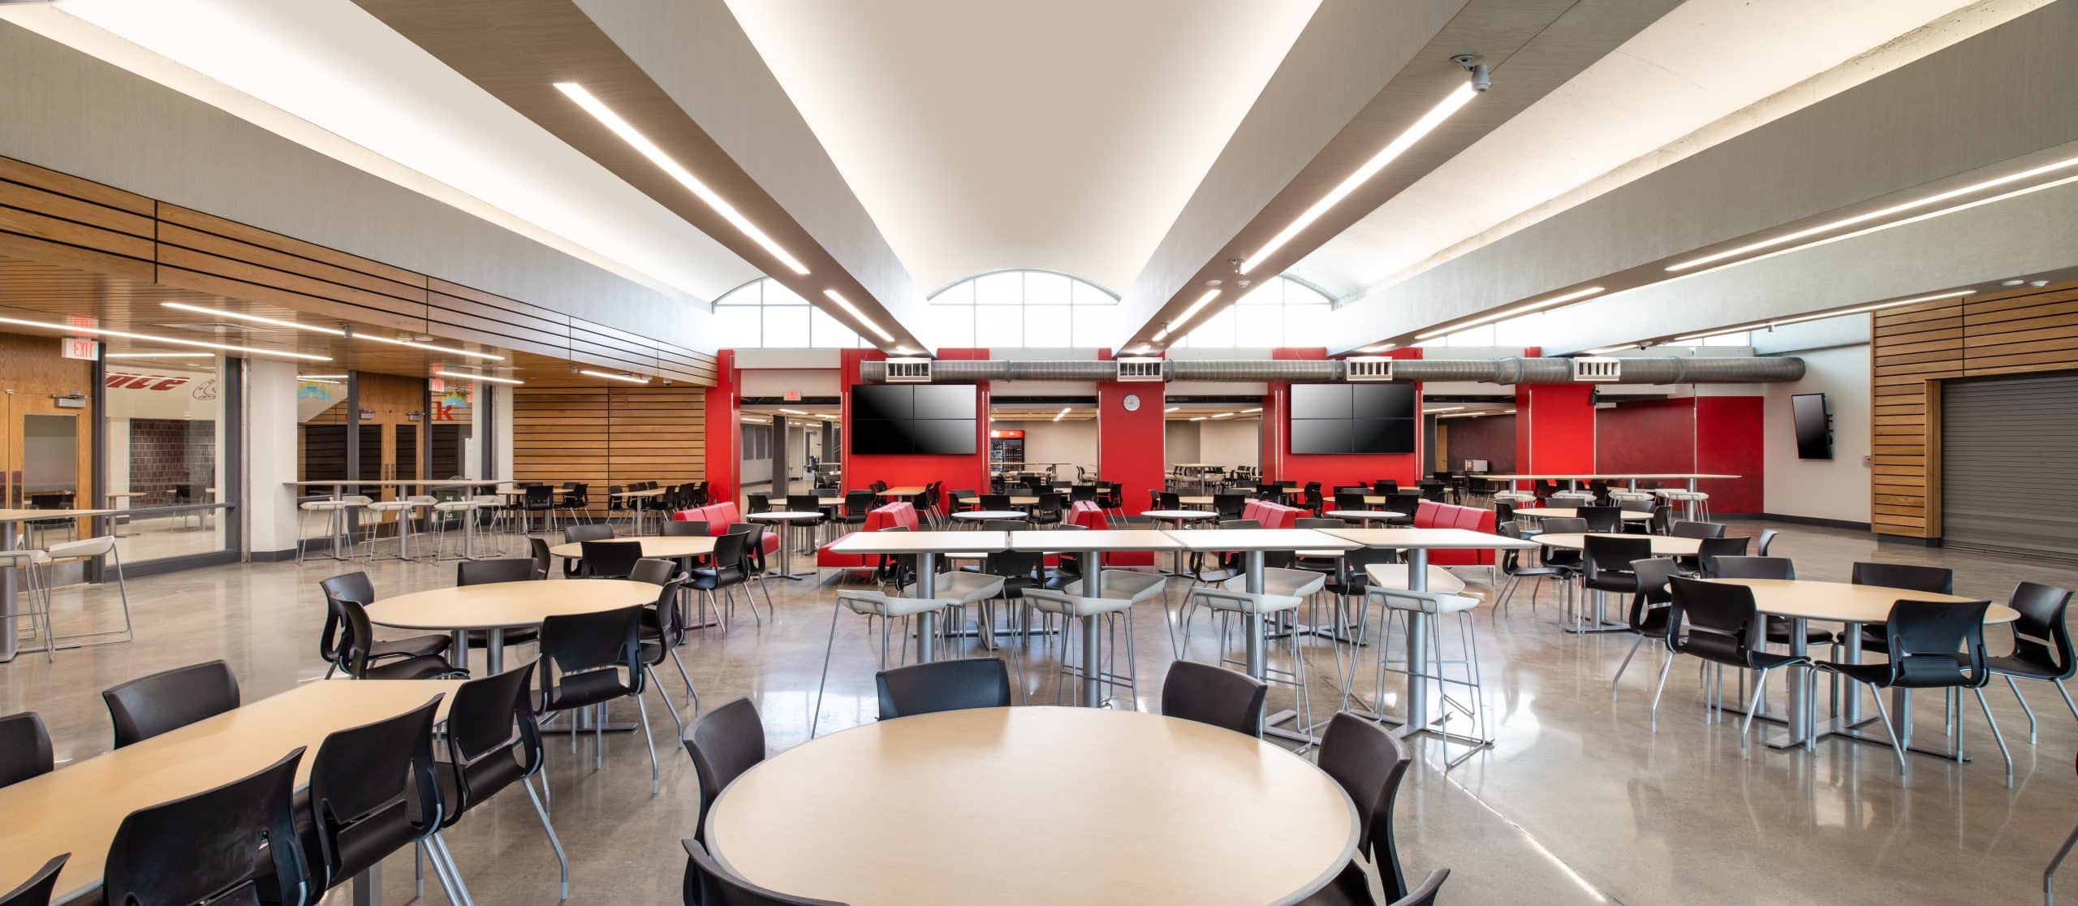
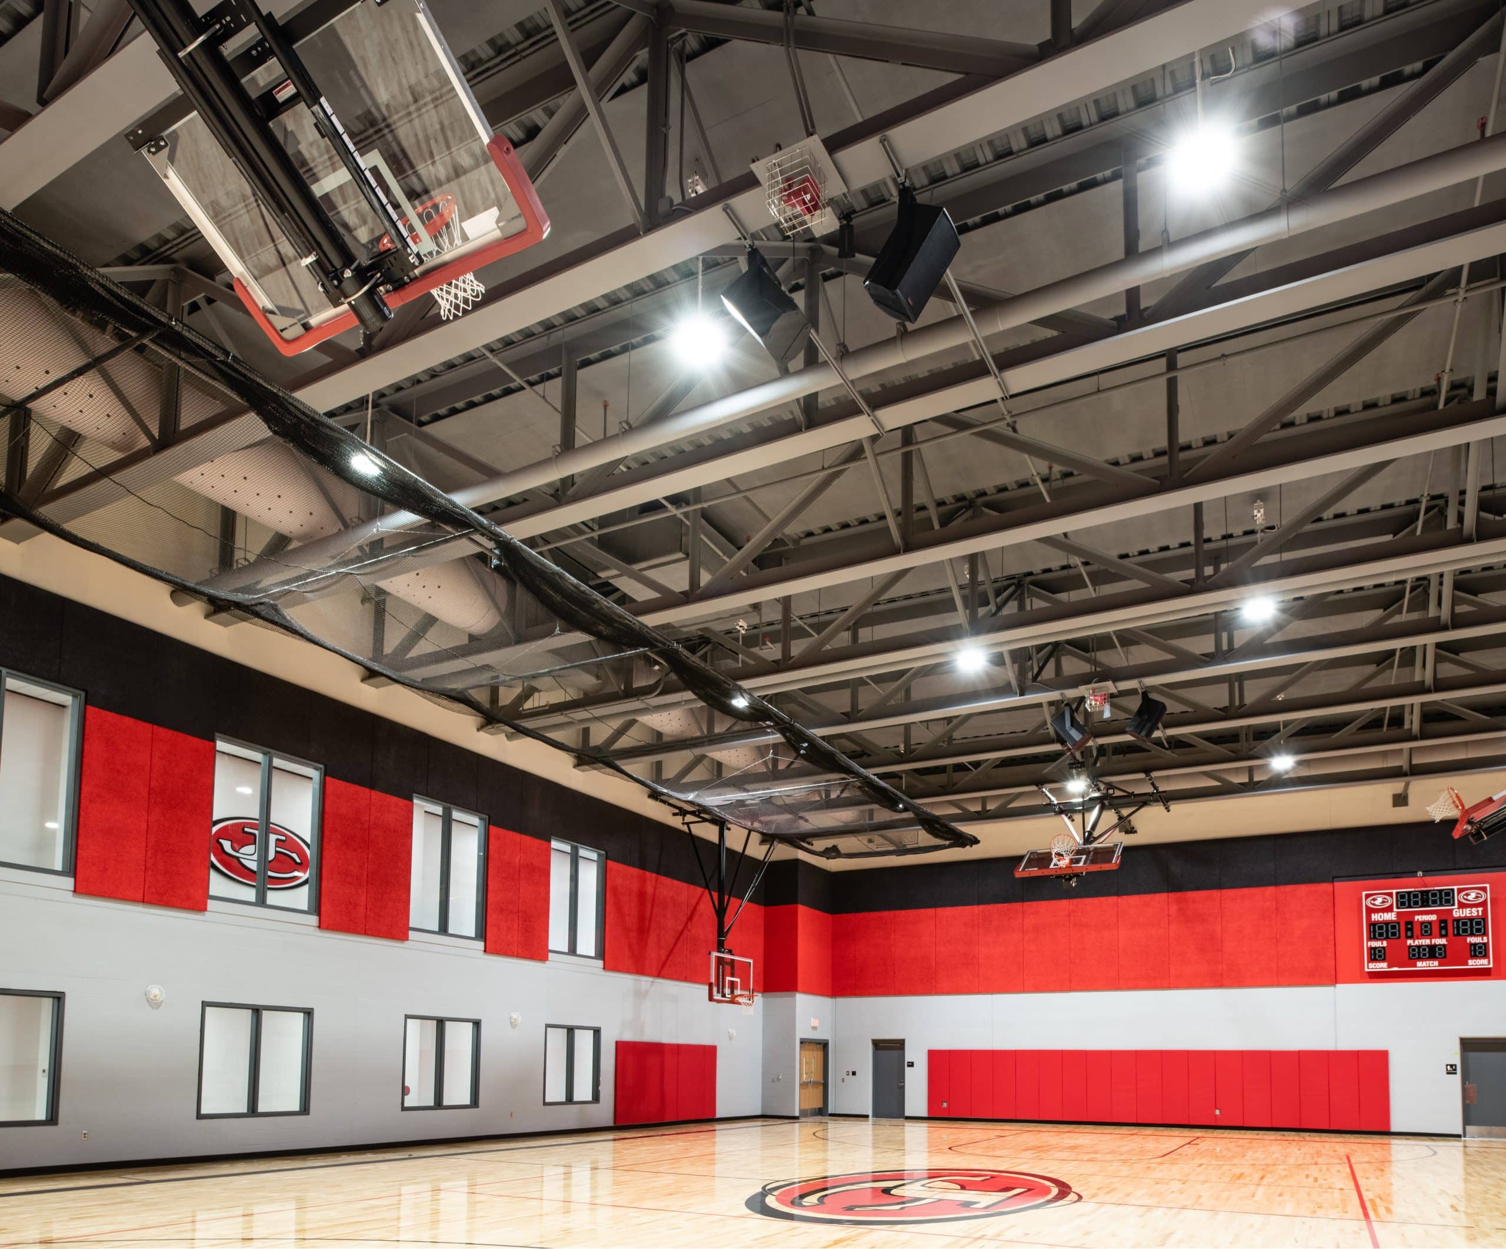
Nichols Career Center houses roughly 60,000 square feet of this space. The additions include a commons/connector housing a new media center between the Jefferson City High School building and Nichols Career Center building, a new Auxiliary Gymnasium which also serves as the tornado safe room, a courtyard classroom addition with outdoor dining above, and a new elevator tower serving all 4 floors of the existing building.
This project was a collaboration between The Architects Alliance, Inc. (Lead Architect of Record), ACIBoland Architects (Consulting Architect of Record), DLR Group (Education Architect / Structural, Mechanical, Electrical Engineers), Central Missouri Professional Engineers (Civil Engineer), and Nabholz Construction (Construction Manager).