West YMCA
Jefferson City Area YMCA
29,165 square feet
Jefferson City, Missouri
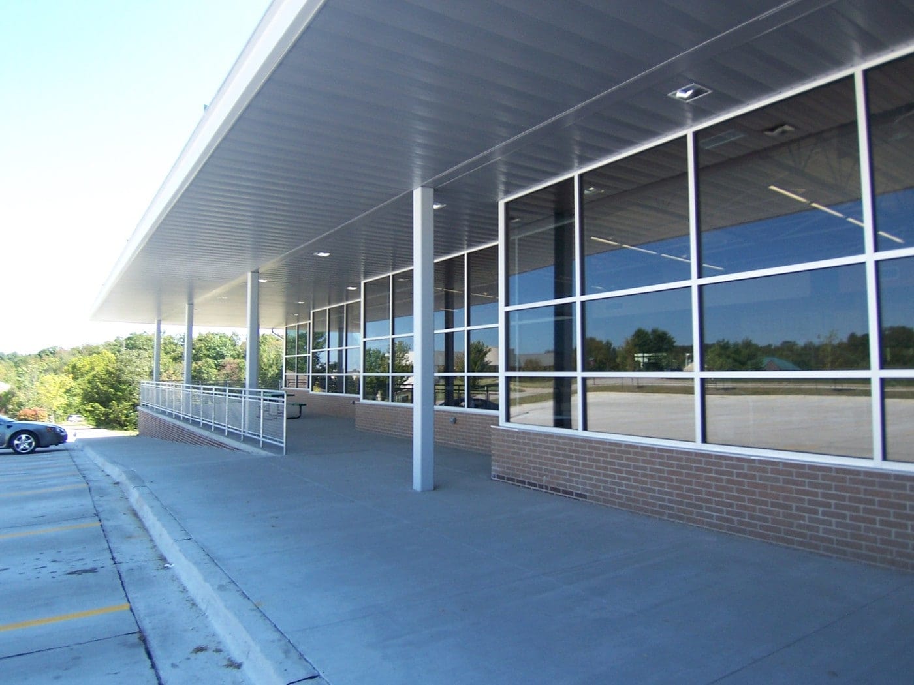
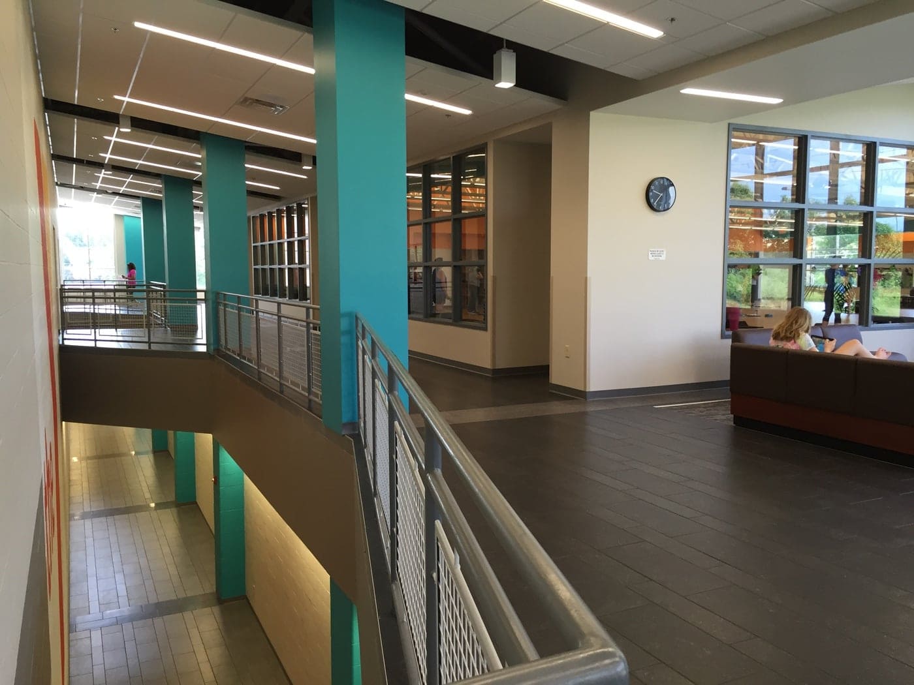
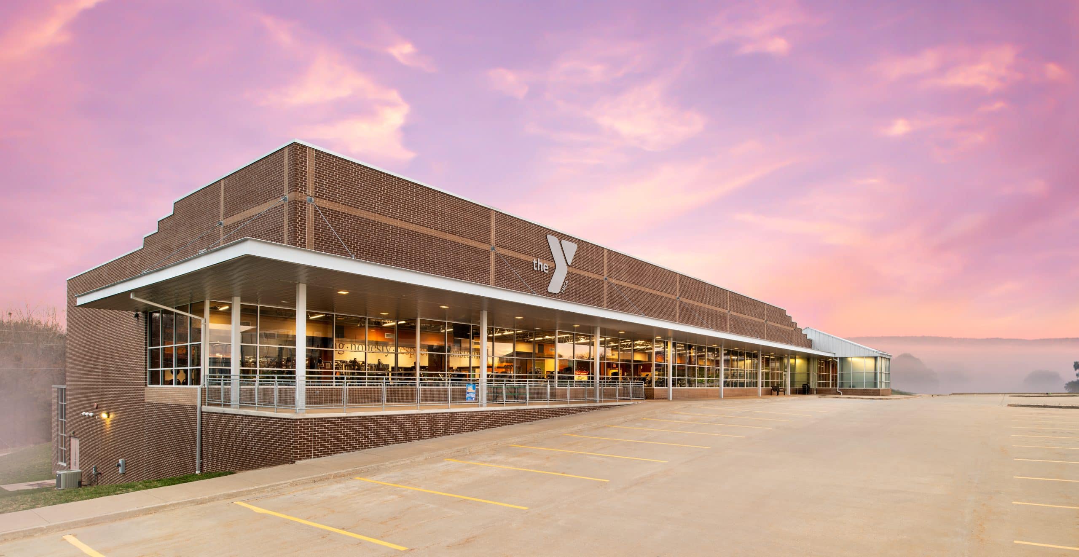
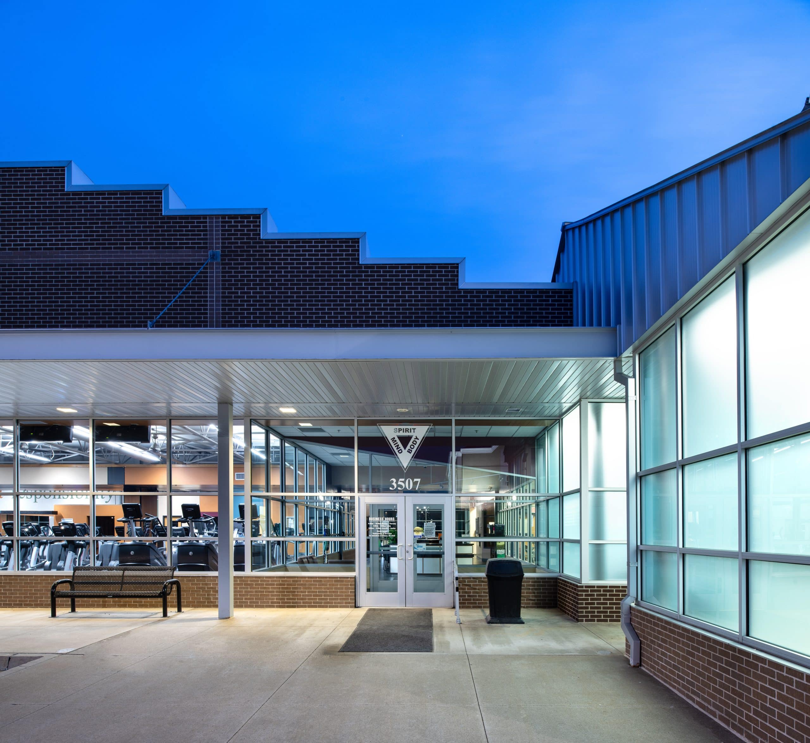
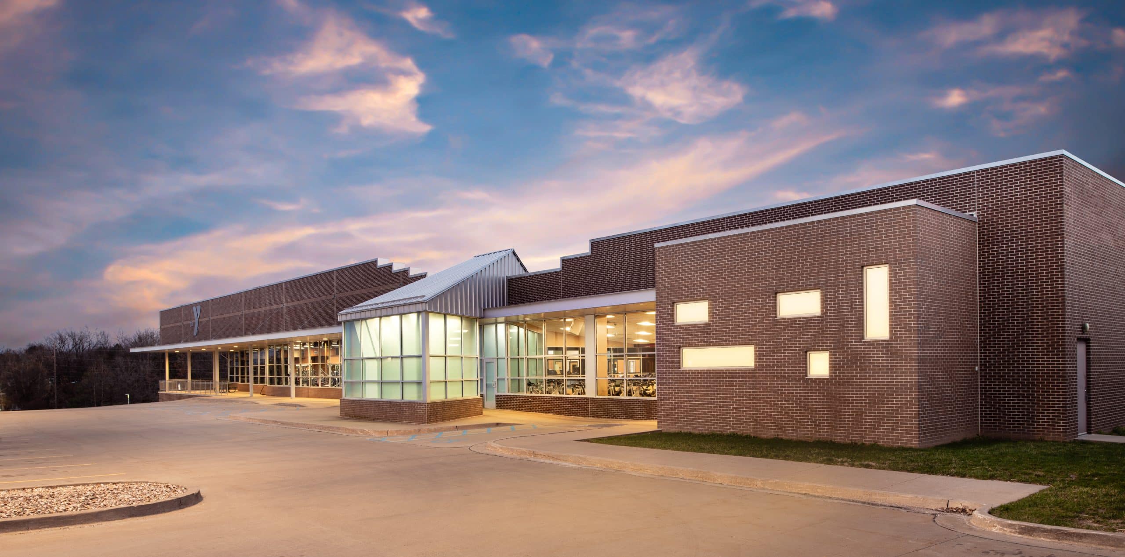
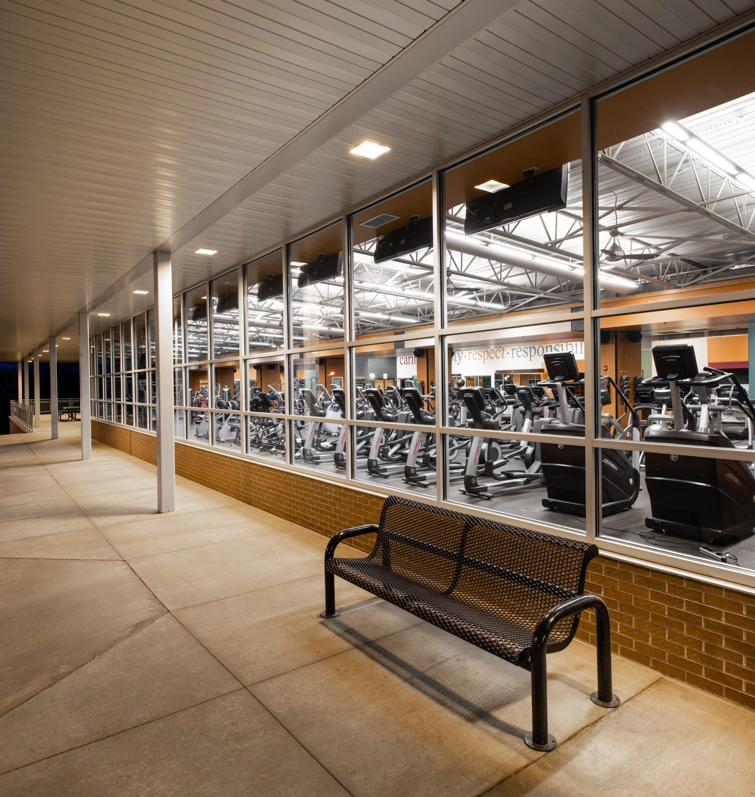
The Architects Alliance has designed numerous projects for the Jefferson City Area YMCA on both theKnowles and Firley campuses. In 2009, a third campus was master planned with three major phases. The facility is in response to membership demand for additional YMCA services in the area and to alleviate overcrowding on the two existing campus locations. The initial phase, completed in March of 2010, includes a fitness center, multi-purpose room, restrooms, admin, child care, and support spaces.
For Phase Two, the Architects Alliance designed a two-story addition on the south side of the facility, with the lower level comprised mainly of locker rooms complete with showers, toilets, and steam and sauna facilities. Other spaces included in this addition are mechanical/electrical storage spaces, shell space, a large multi-purpose area, offices, restrooms, and storage on the upper level.
Future phases include gymnasium space, a walking track, an aquatic center, a youth center, and multipurpose space.